
Presenting Realtor

Property Description
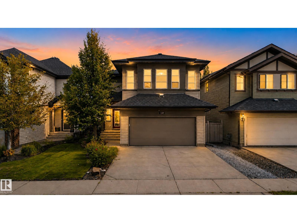
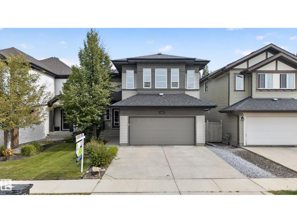
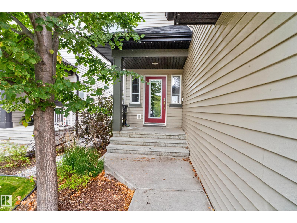
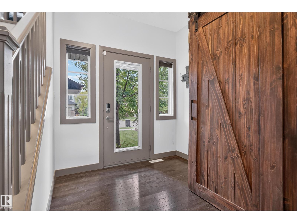
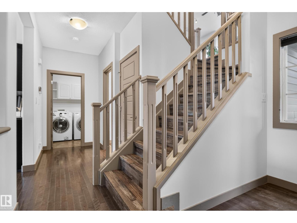
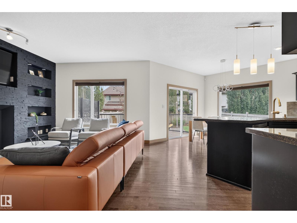
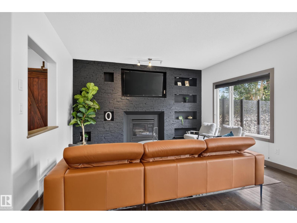
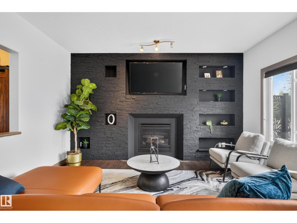
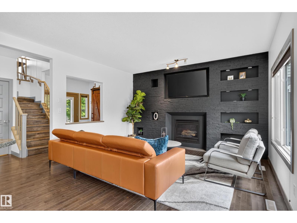
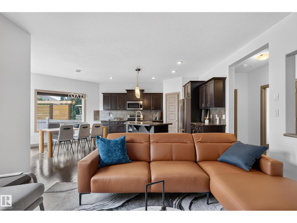
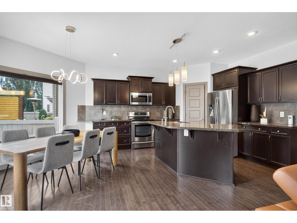
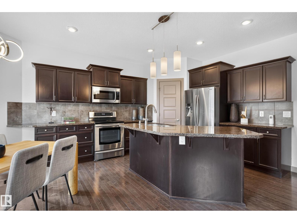
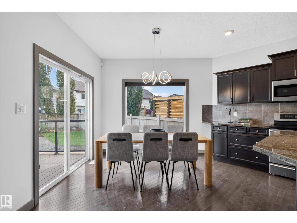
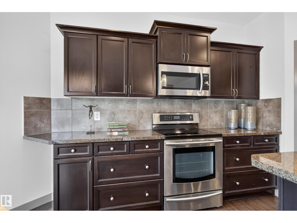
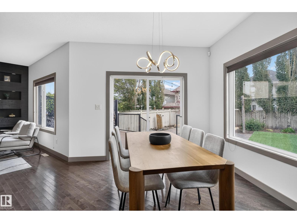
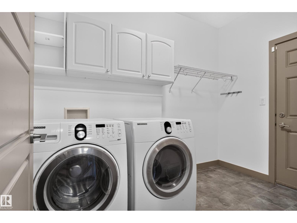
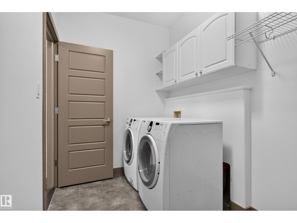
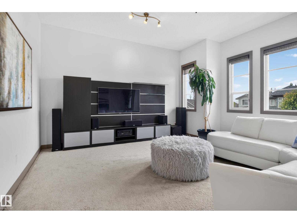
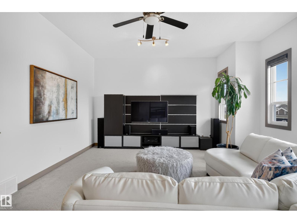
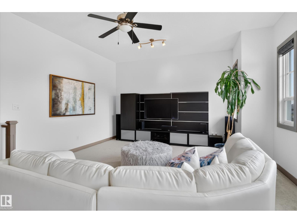
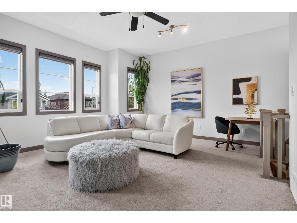
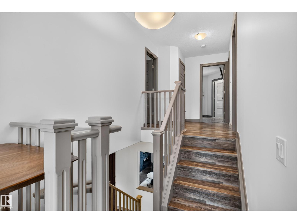
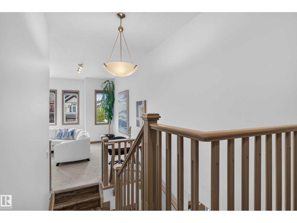
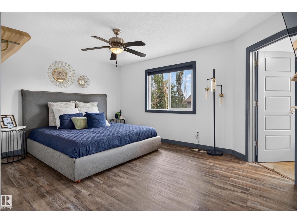
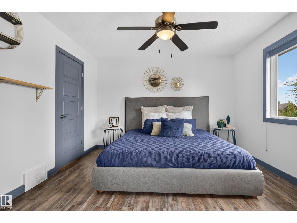
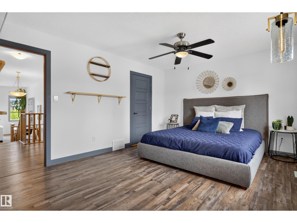
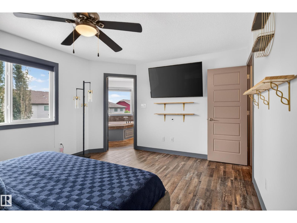
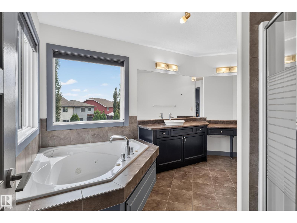
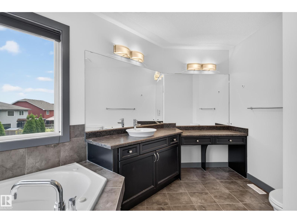
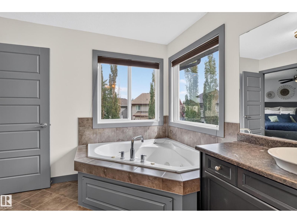
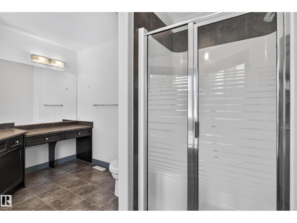
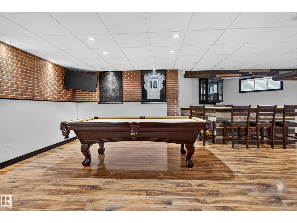
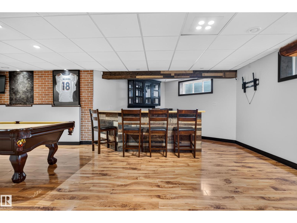
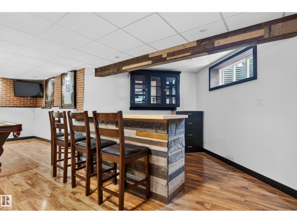
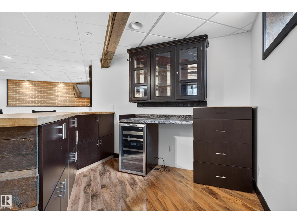
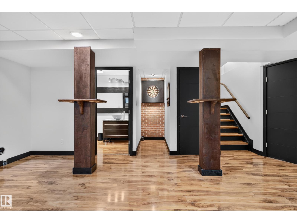
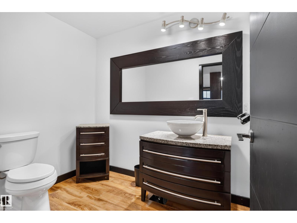
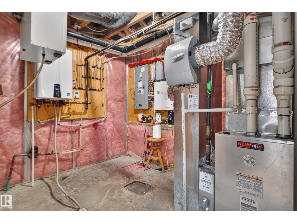
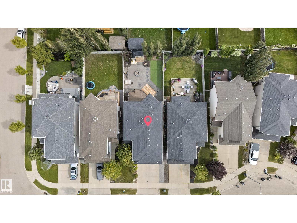
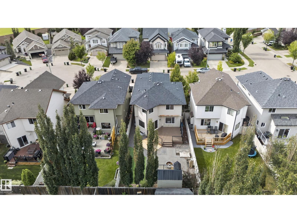
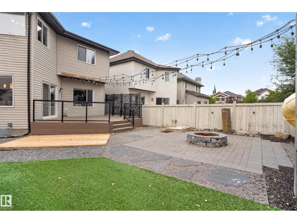
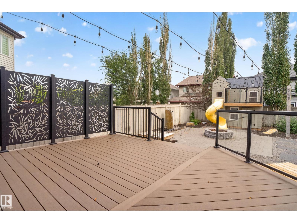
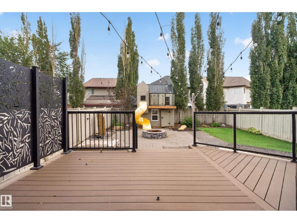
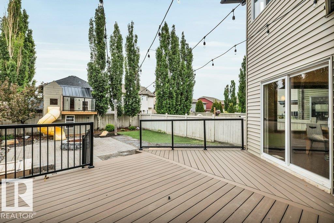
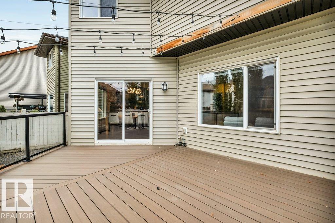
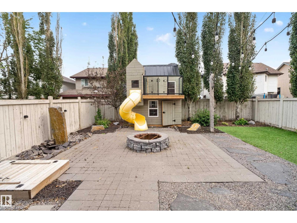
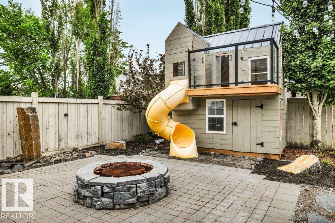
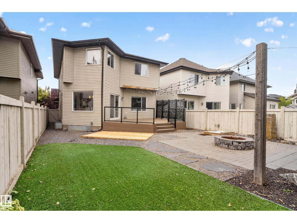
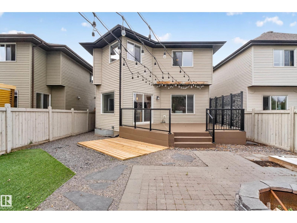
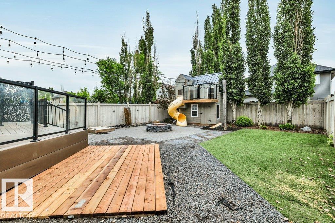
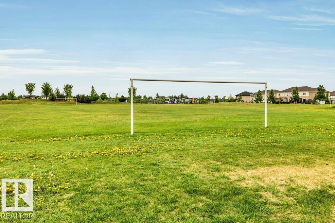
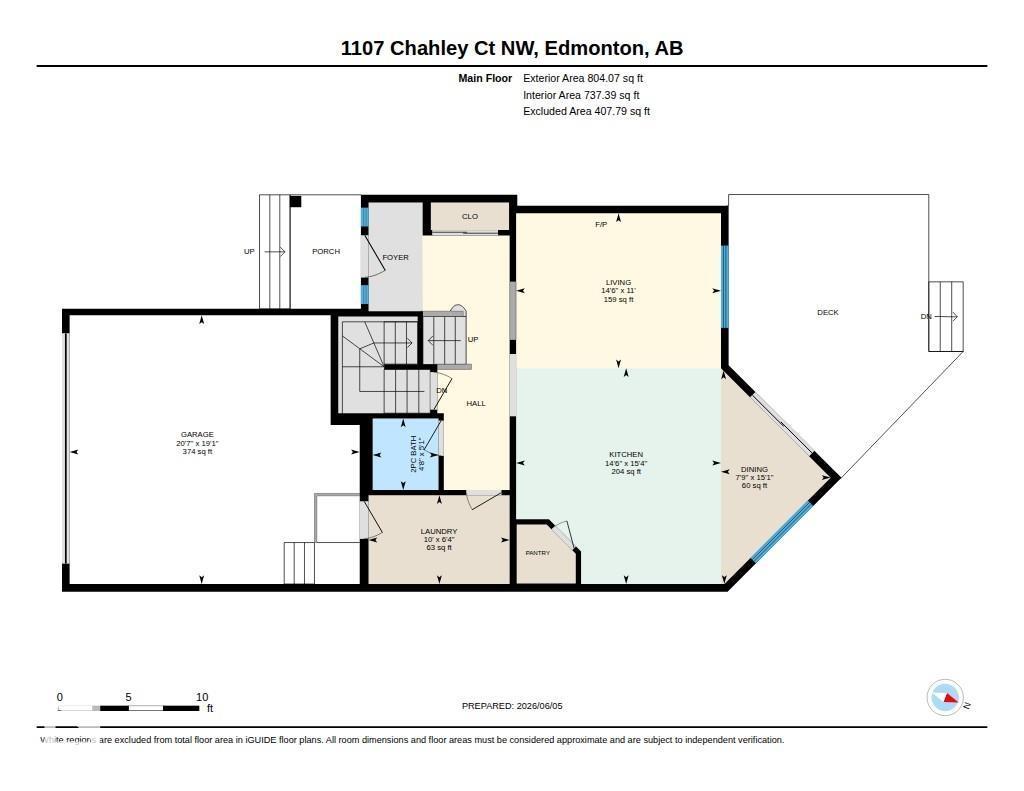
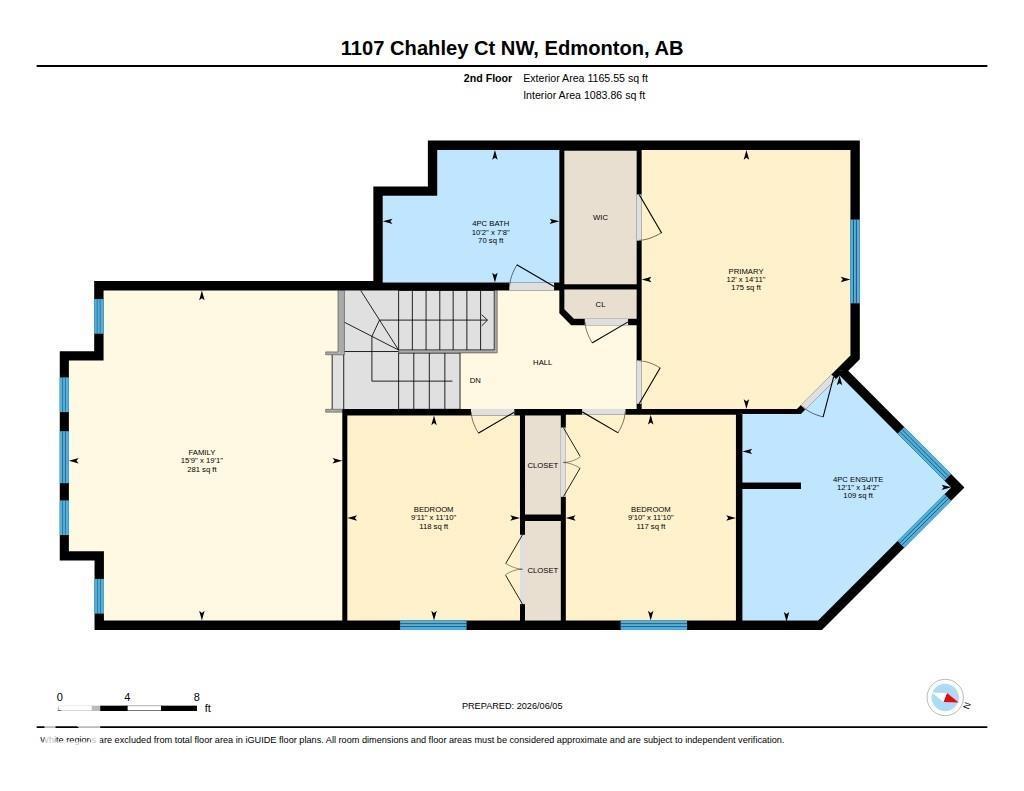
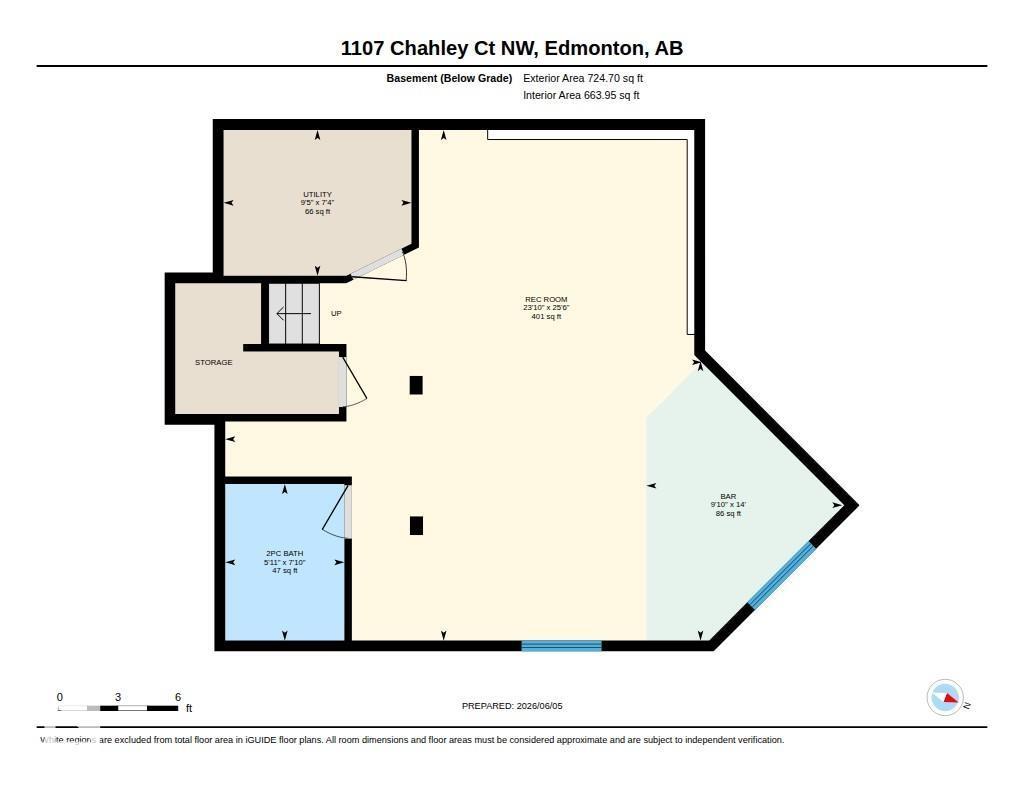
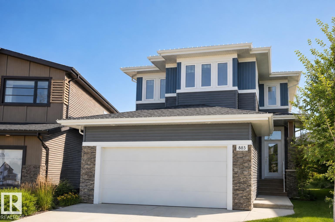
An absolute stunning home in Cameron Heights. Incredible curb appeal on this 2-storey with a modern upgraded exterior including Astoria exterior lighting & professional landscaping (wait till you see the backyard). Inside the home has barnwood doors, brand new paint thruought, hardwood & vinyl flooring, granite counters in the kitchen, floor to ceiling stacked stone feature wall with gas fireplace in the living area, main floor laundry, upper-level bonus room, awesome primary suite with corner soaker tub & make up station, fully finished basement with an English pub theme ready for all your friends & sporting events. This home is just loaded with upgrades including A/C, hot water on demand & the icing on the cake is the over-the-top backyard with deck, hot tub area roughed in, firepit, water feature & playhouse. This home will get you excited for all the right reasons!!! (id:21083)
Property Details
Heating
- Forced air
Cooling
- Central air conditioning
Appliances
- Washer
- Central Vacuum
- Dishwasher
- Wine Fridge
- Dryer
- Microwave Range Hood Combo
- Window Coverings
- Garage door opener
- Garage door opener remote(s)
- Fan
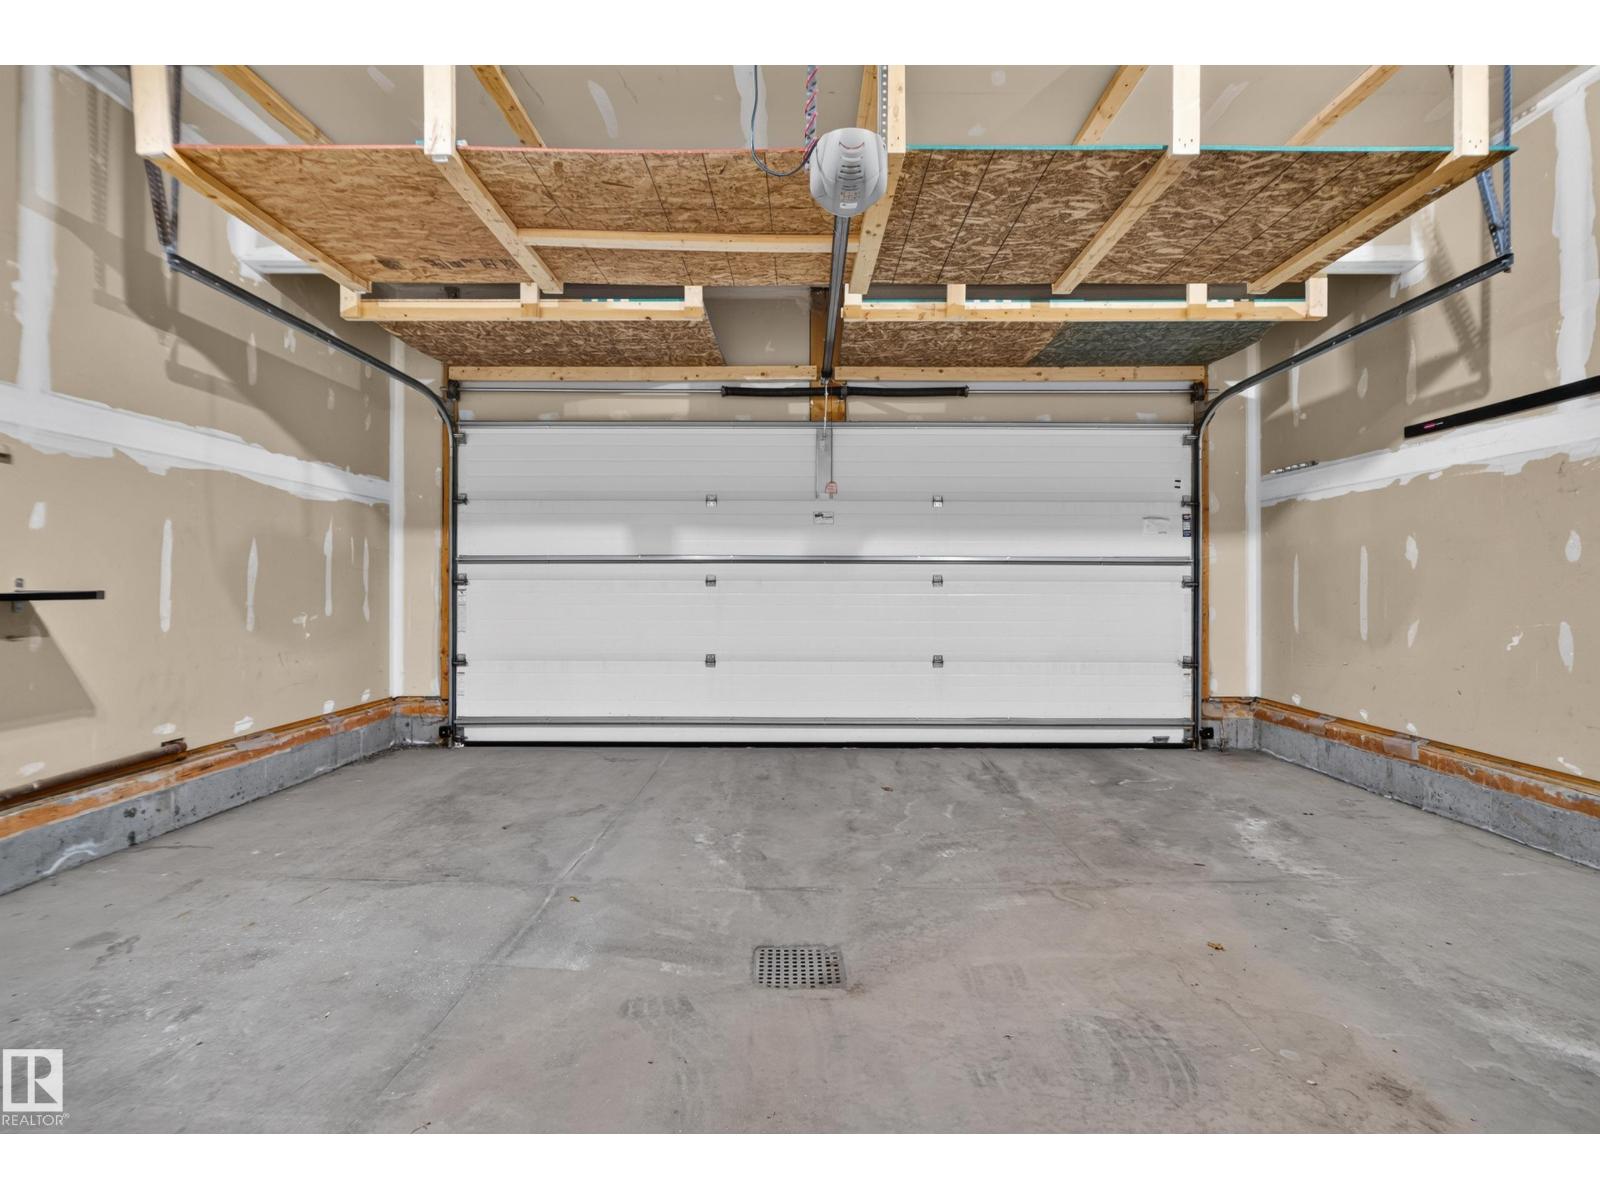
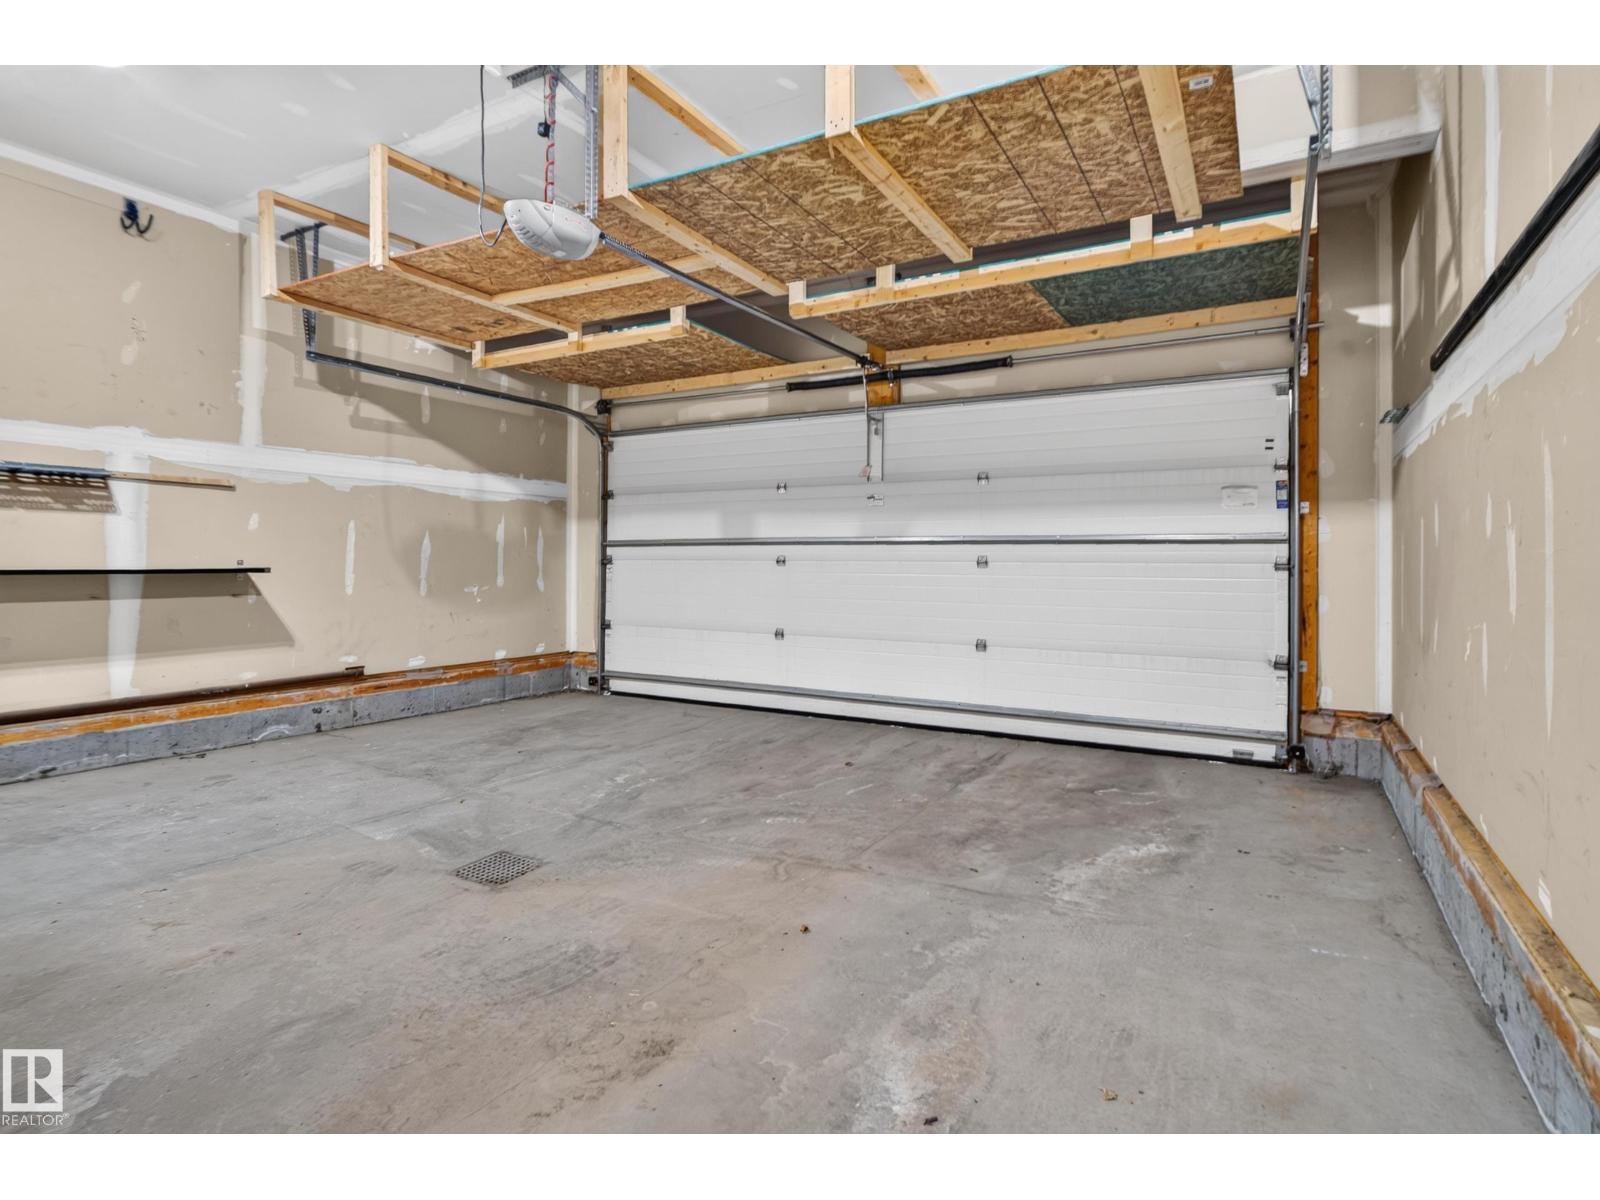
Parking Features
- Attached Garage
Basement
- Finished
- Full
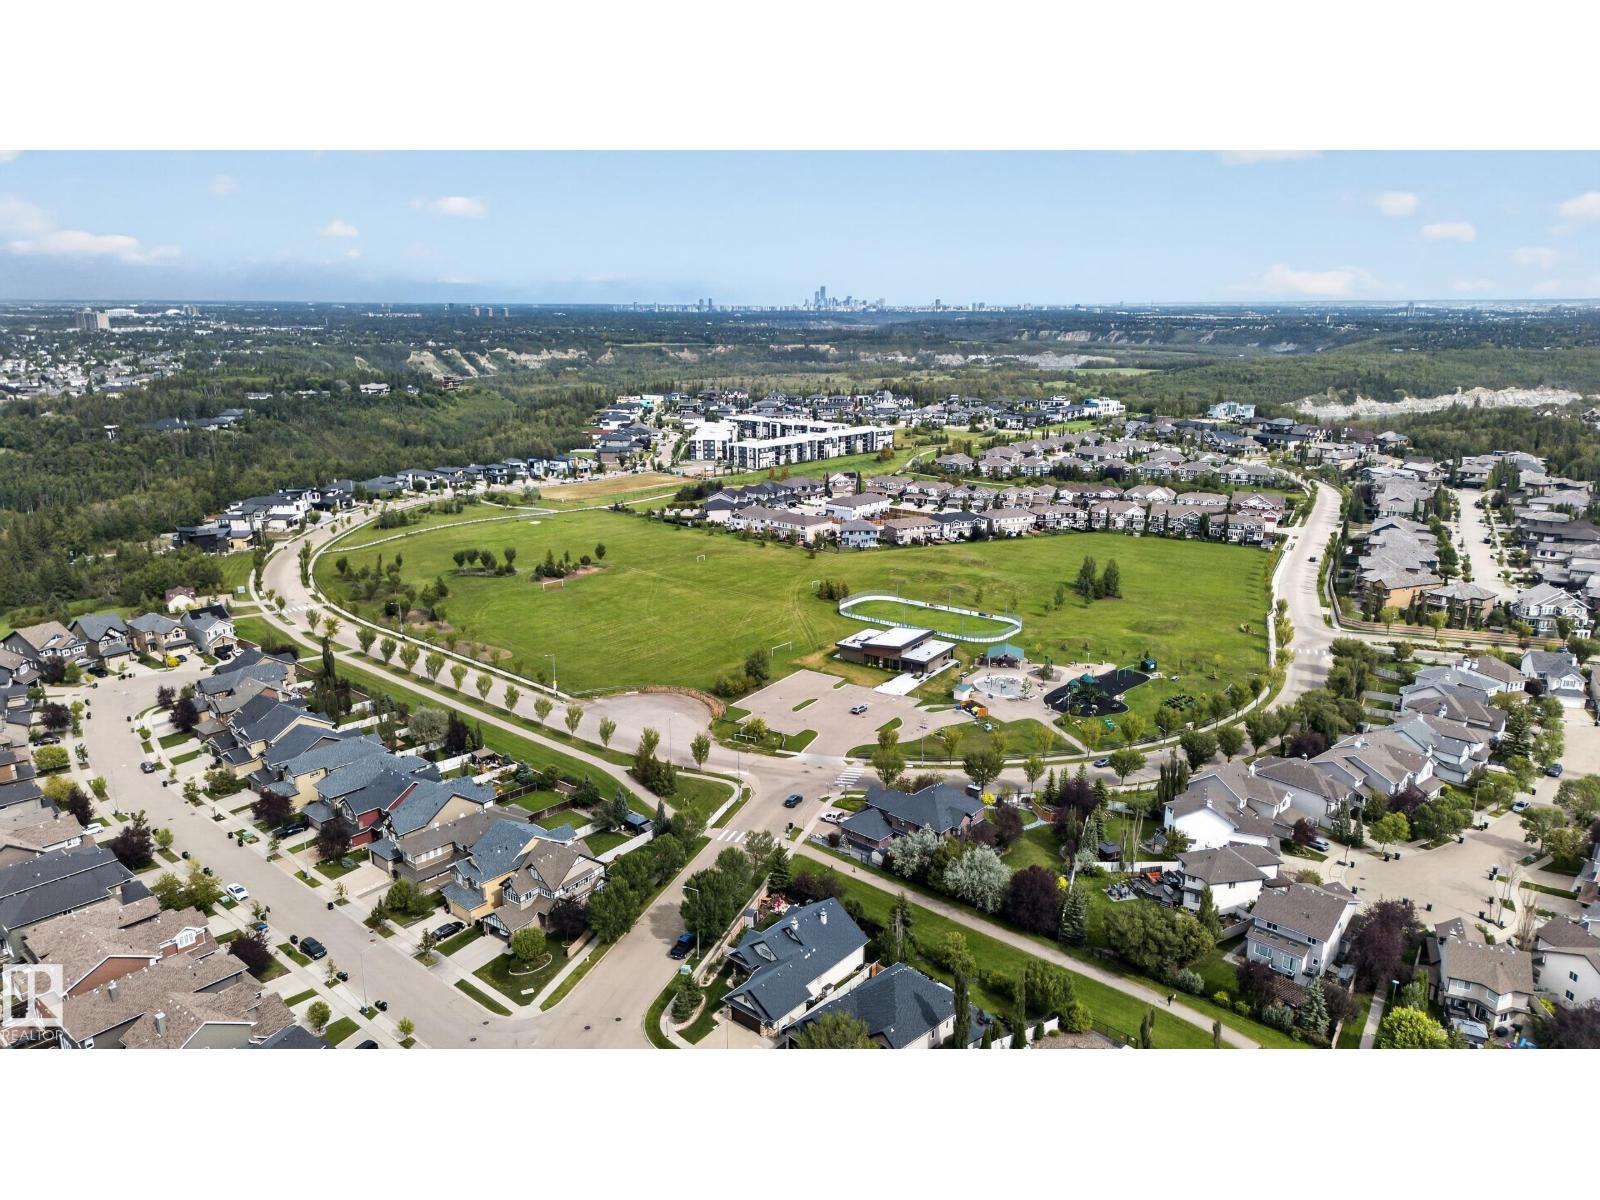
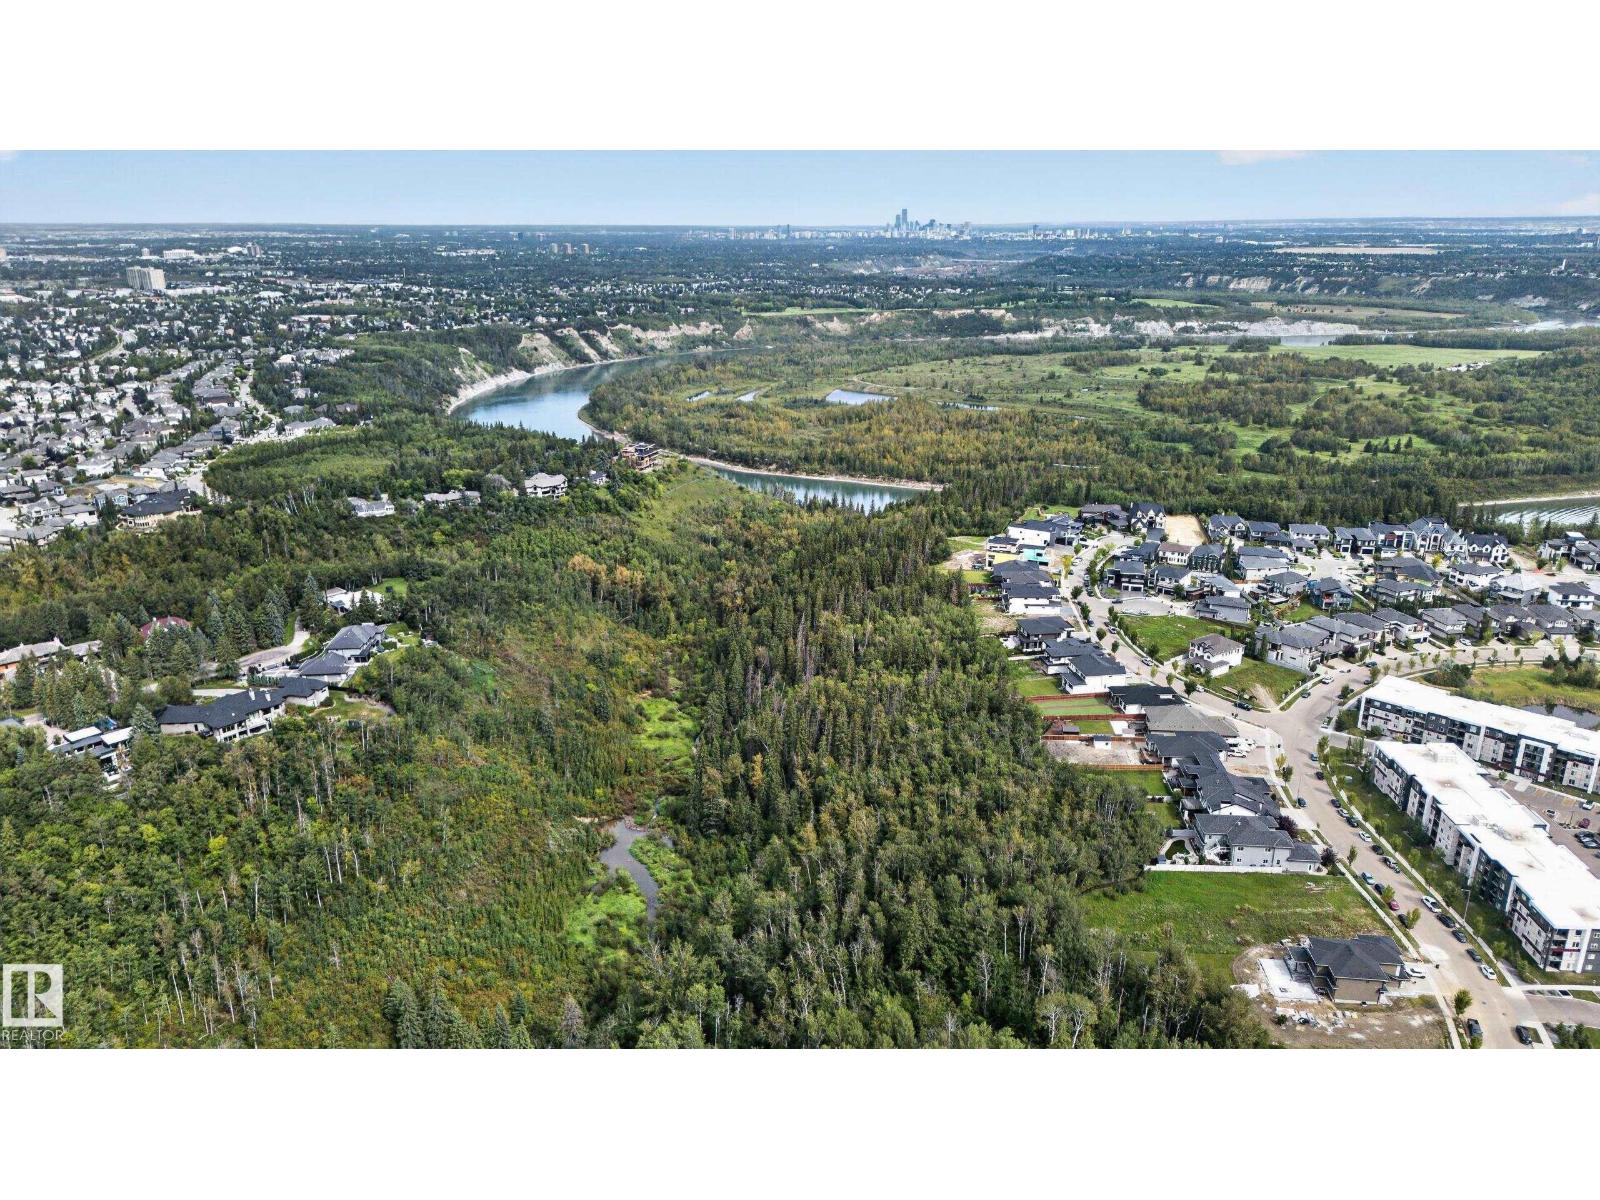
Location Map
Similar Properties
Book a Showing
1107 CHAHLEY CT NW, Edmonton