
Presenting Realtor

Christyna Blish
Associate, REALTOR®
Property Description
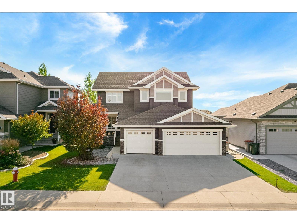
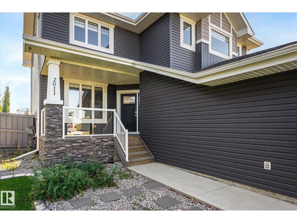
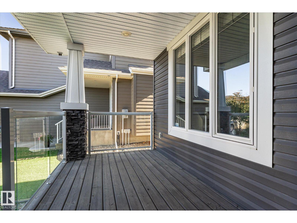
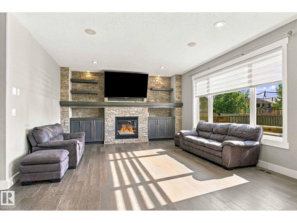
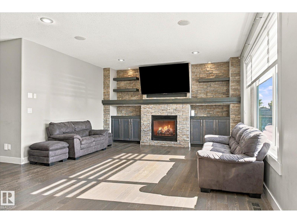
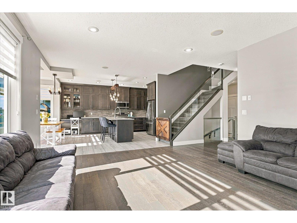
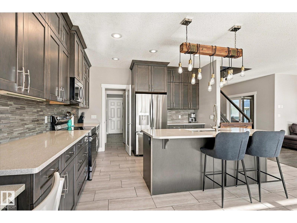
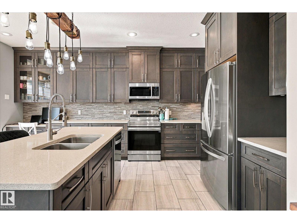
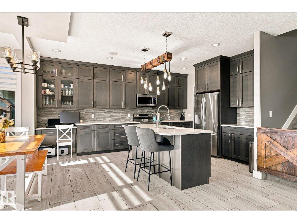
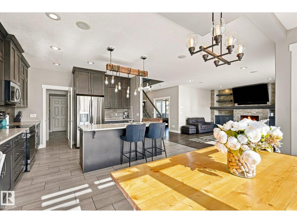
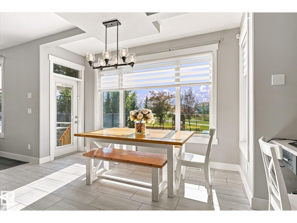
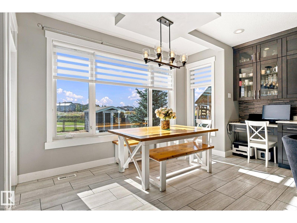
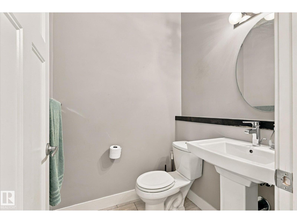
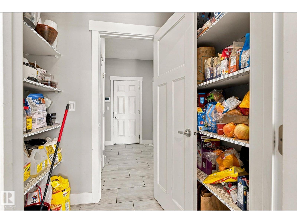
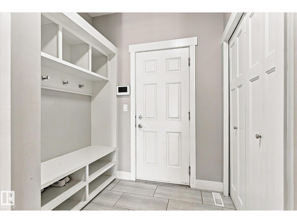
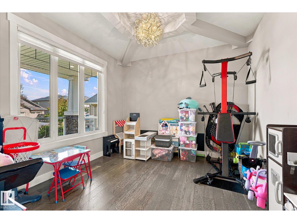
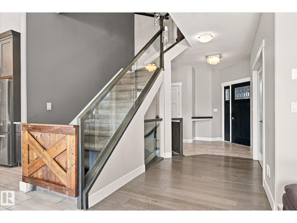
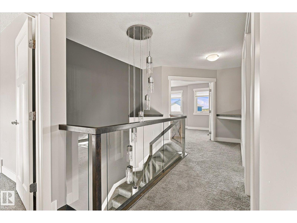
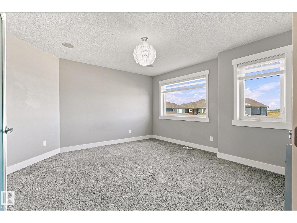
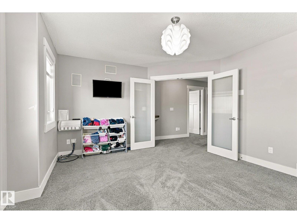
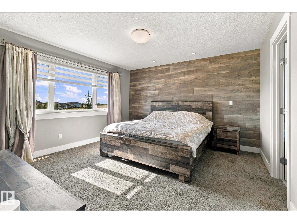
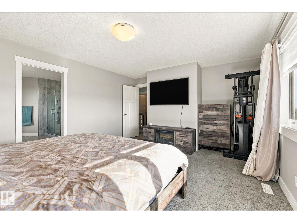
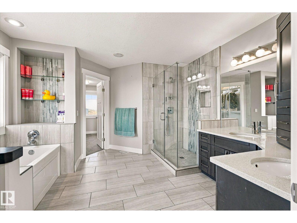
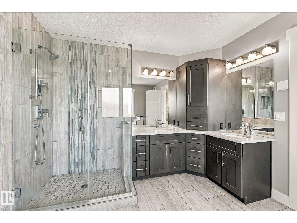
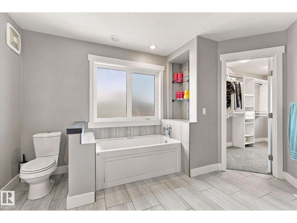
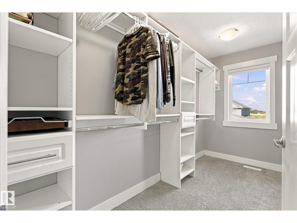
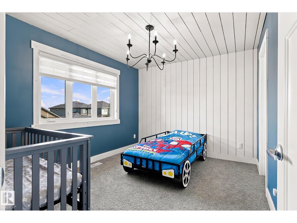
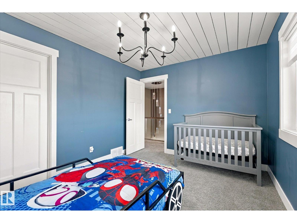
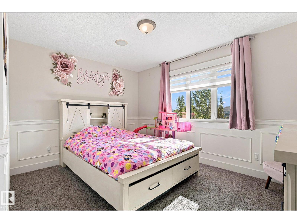
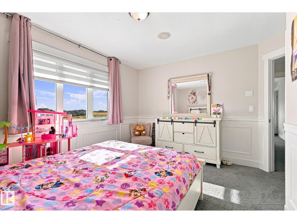
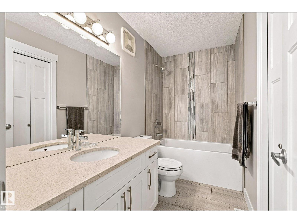
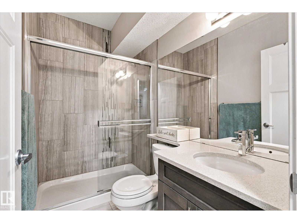
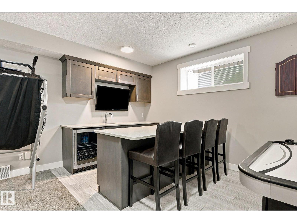
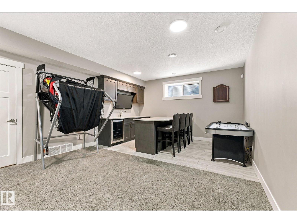
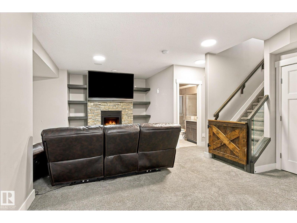
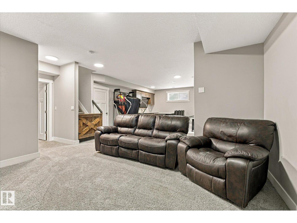
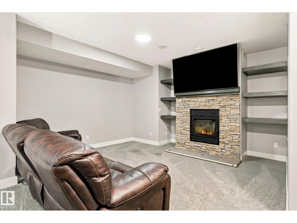
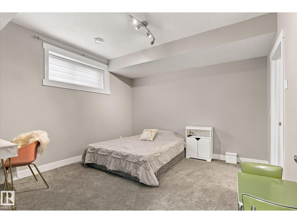
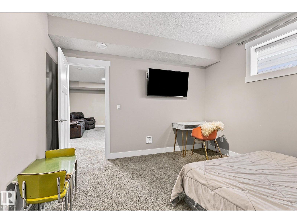
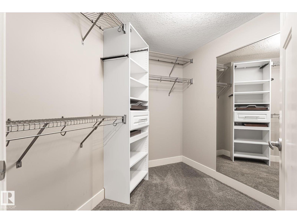
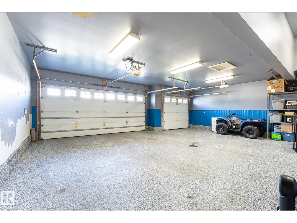
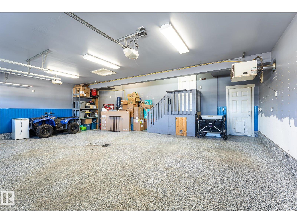
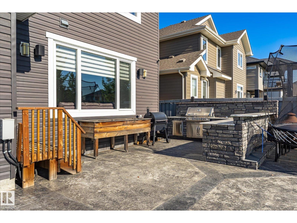
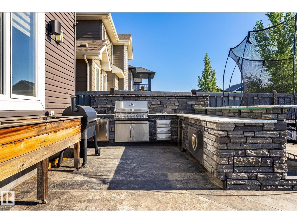
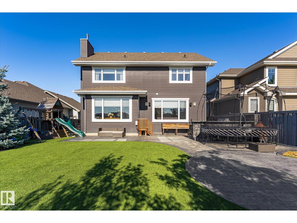
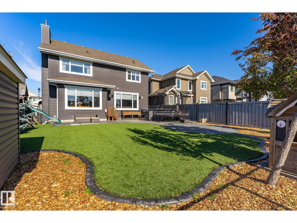
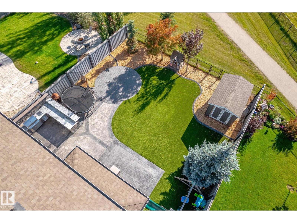
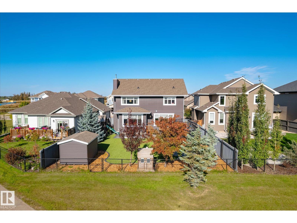
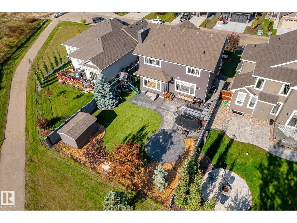
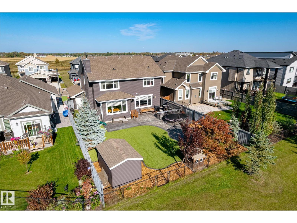
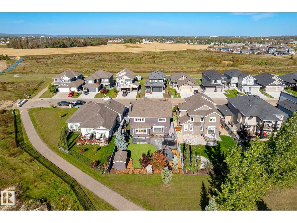
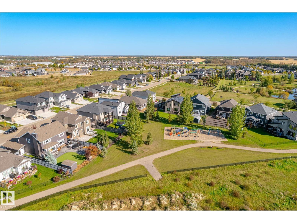
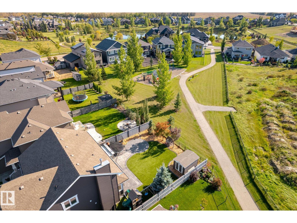
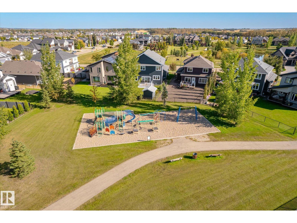
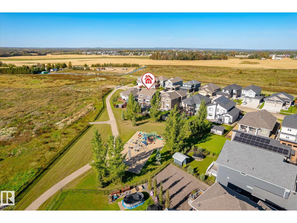
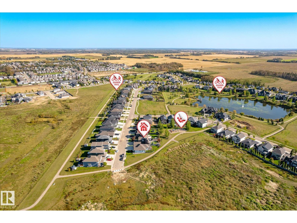
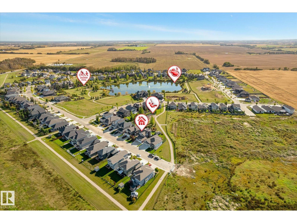
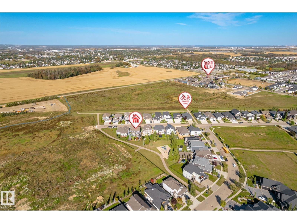
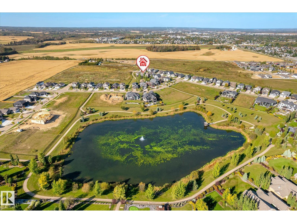
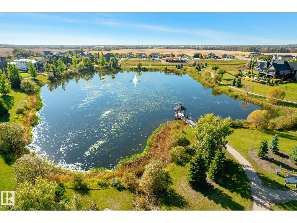
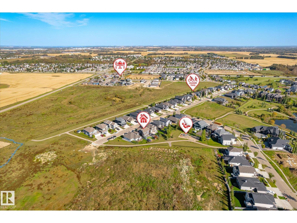
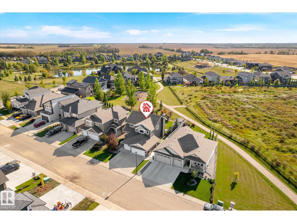
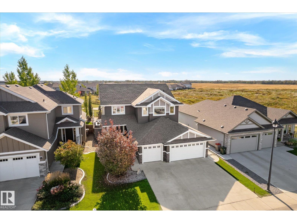
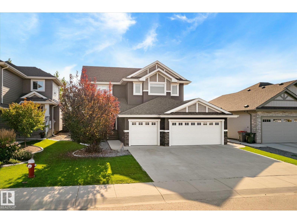
Welcome to prestigious Genesis on the Lakes! This impressive 2,386 sq ft home offers 5 bedrooms, 3.5 bathrooms and a HEATED TRIPLE CAR GARAGE with epoxy floors. The bright, open main floor features 9’ ceilings, a bedroom or large office, rich cabinetry, hardwood flooring, quartz countertops and a striking stone faced gas fireplace with custom built-ins. Upstairs, the luxurious primary retreat includes a spa-inspired 5 piece ensuite and walk-in closet, while the flexible bonus room offers space to relax or work. The fully finished basement is made for entertaining, complete with a spacious family room, wet bar, fireplace and additional bedroom. Step outside to a south facing backyard featuring a stamped-concrete patio, synthetic lawn, dog run and built-in outdoor kitchen. Enjoy nearby walking trails and the convenience of seeing the children’s playground from the living room window. Unlike a brand-new build, the landscaping, fencing, window coverings and central A/C are already complete. (id:21083)
Property Details
Heating
- Forced air
- In Floor Heating
Cooling
- Central air conditioning
Appliances
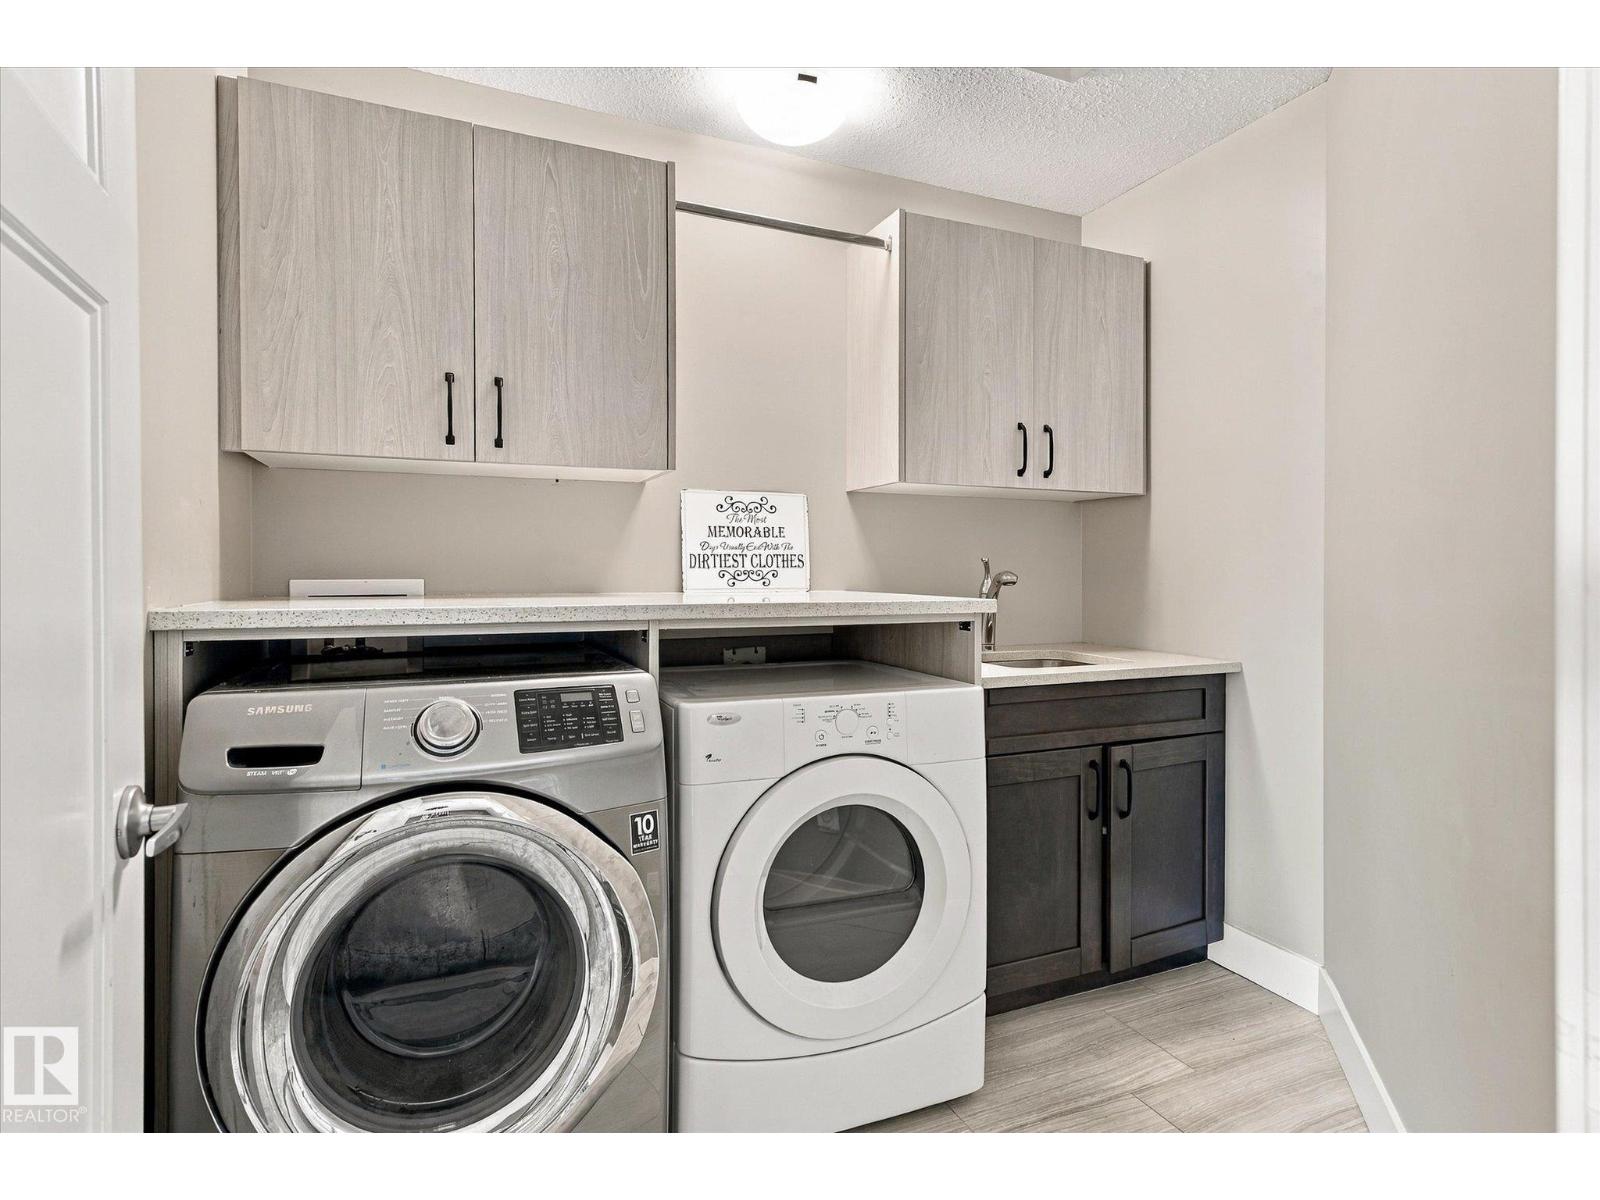
- Washer
- Refrigerator
- Dishwasher
- Stove
- Dryer
- Microwave Range Hood Combo
- Window Coverings
Parking Features
- Attached Garage
- Heated Garage
Basement
- Finished
- Full
Location Map
Book a Showing
2011 GENESIS LN, Stony Plain