
Presenting Realtor

Steve Kehoe
Associate Broker, REALTOR®
Property Description
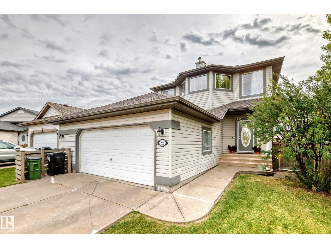
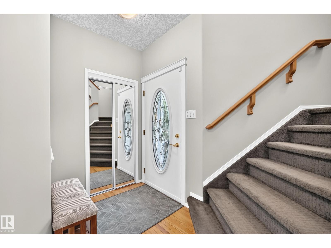
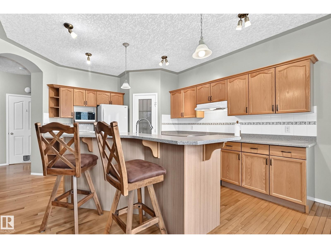
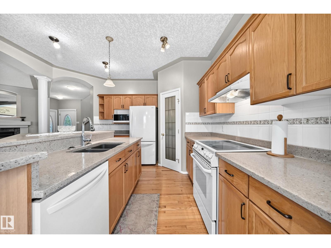
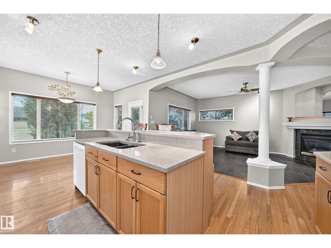
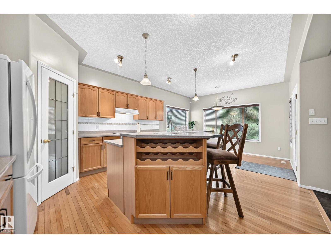
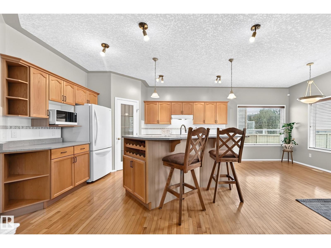
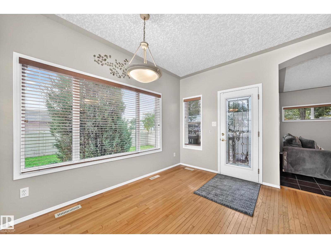
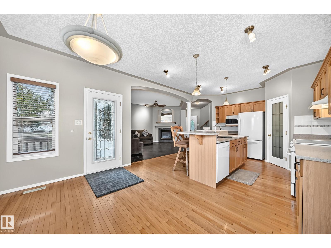
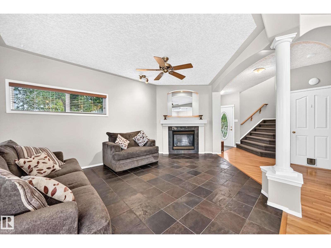
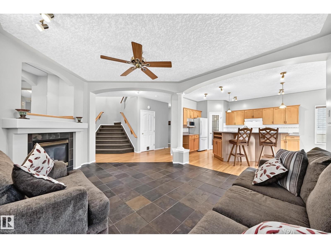
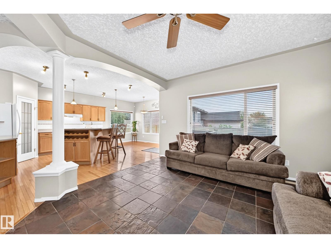
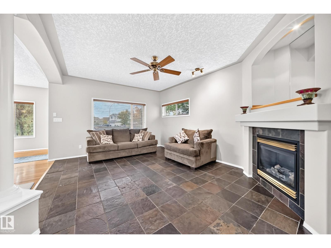
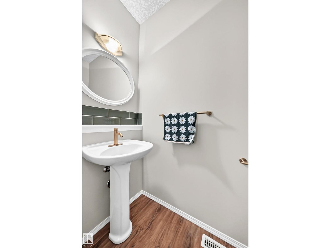
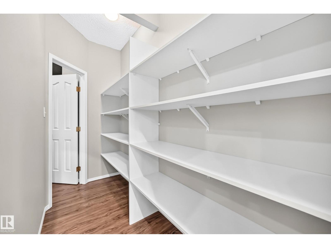
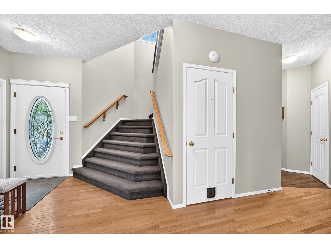
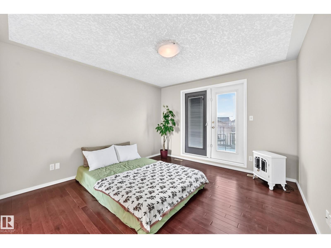
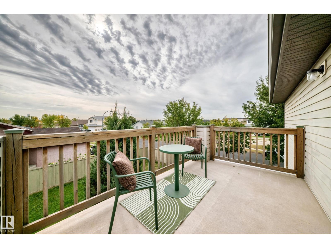
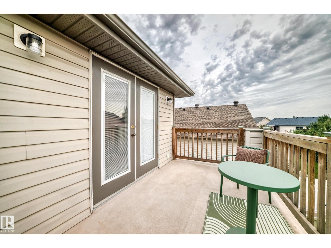
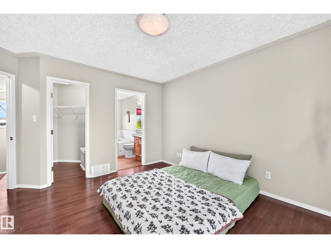
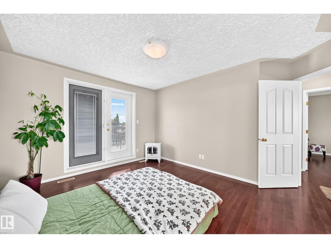
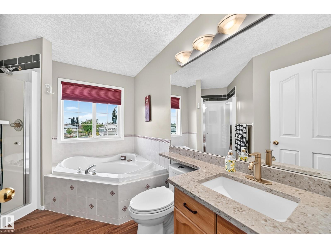
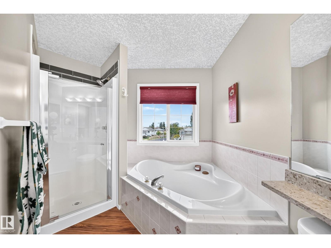
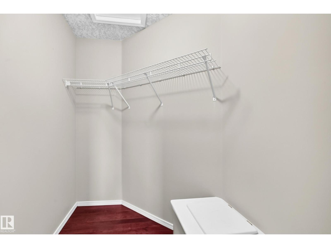
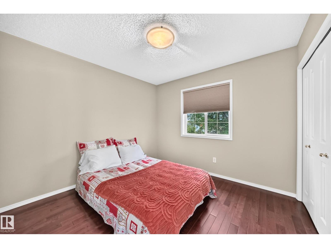
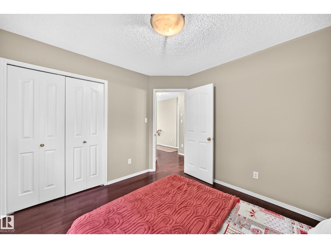
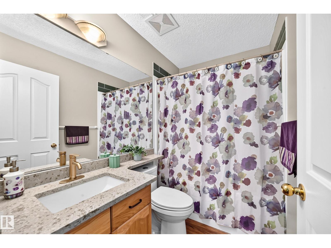
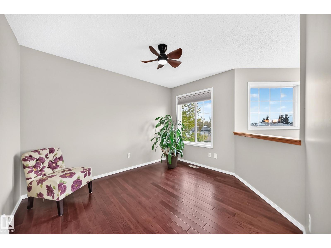
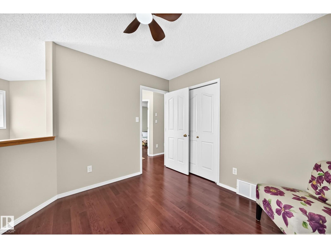
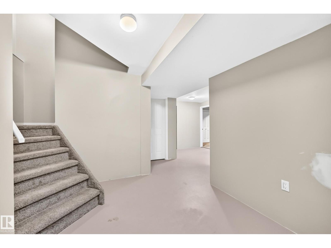
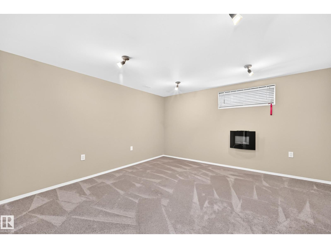
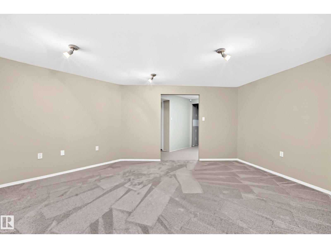
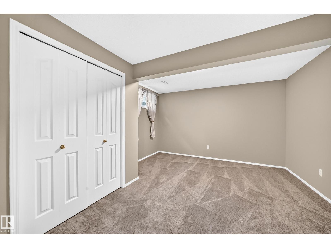
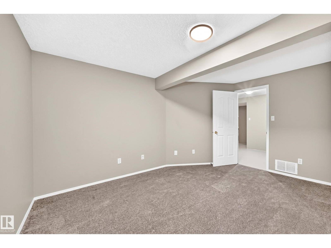
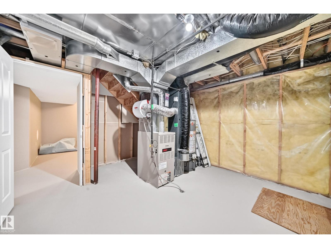
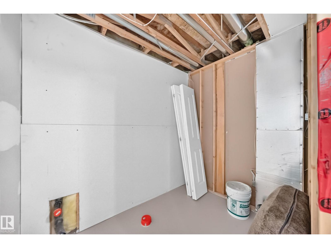
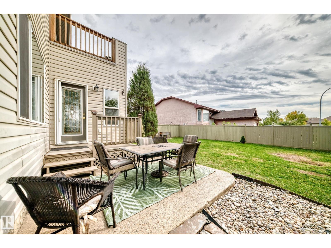
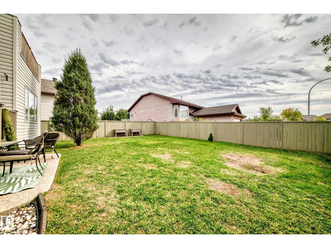
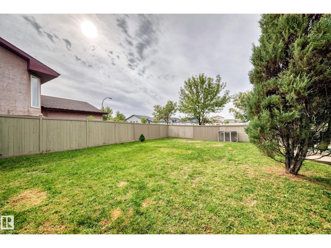
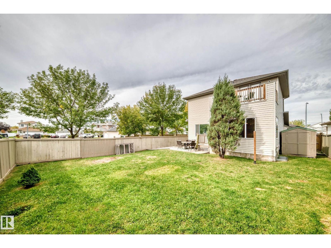
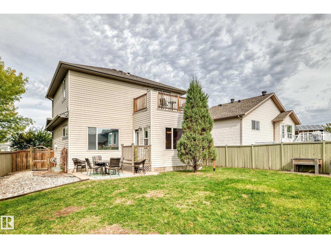
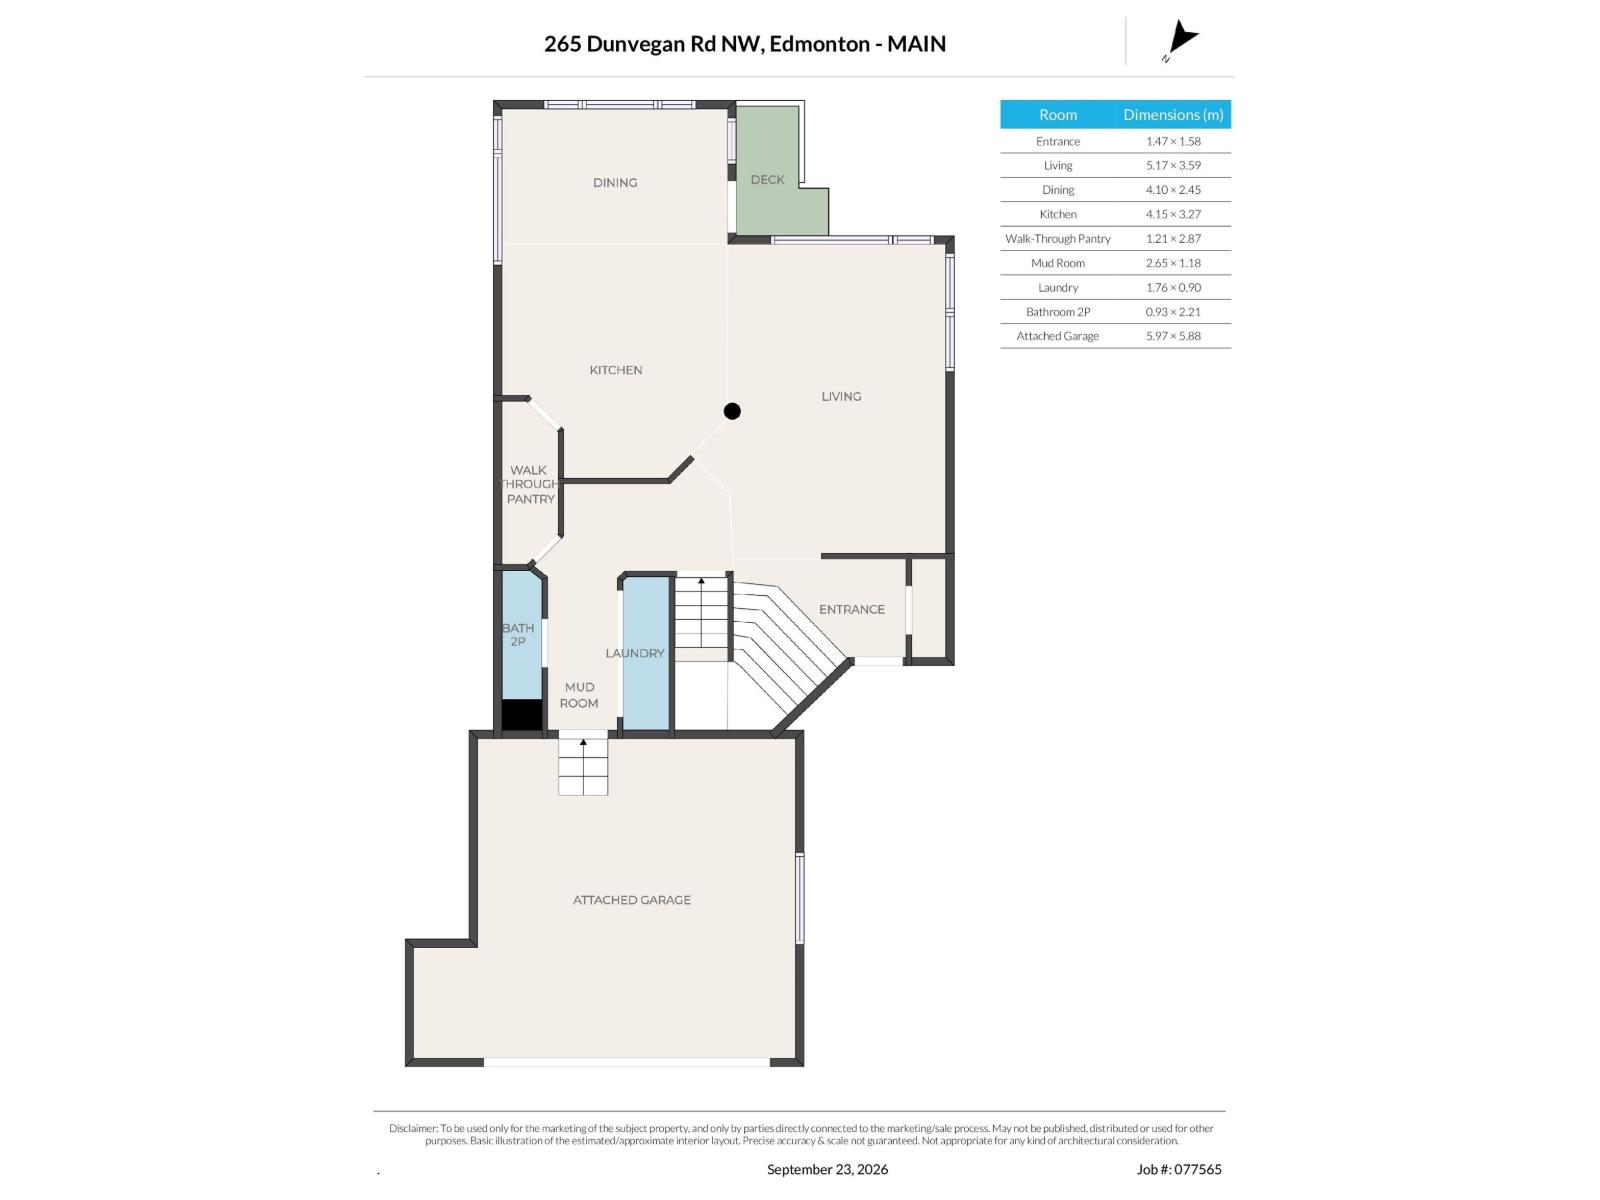
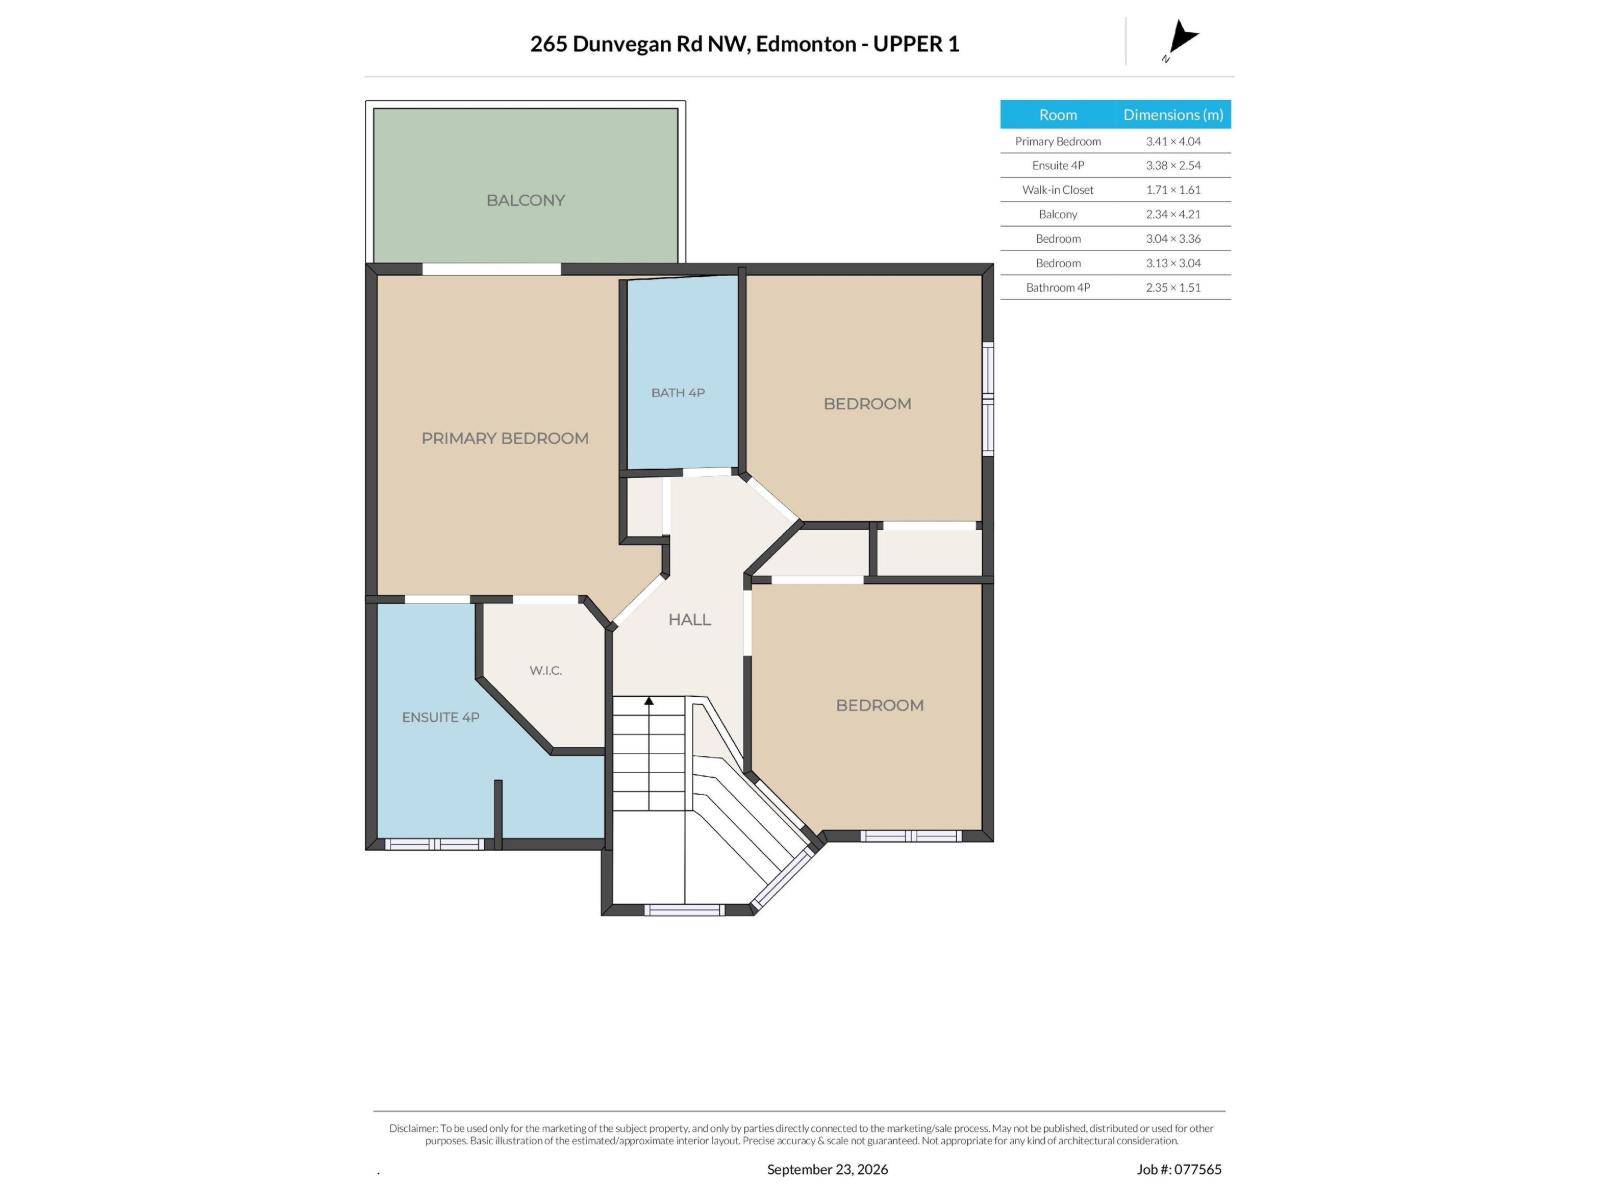
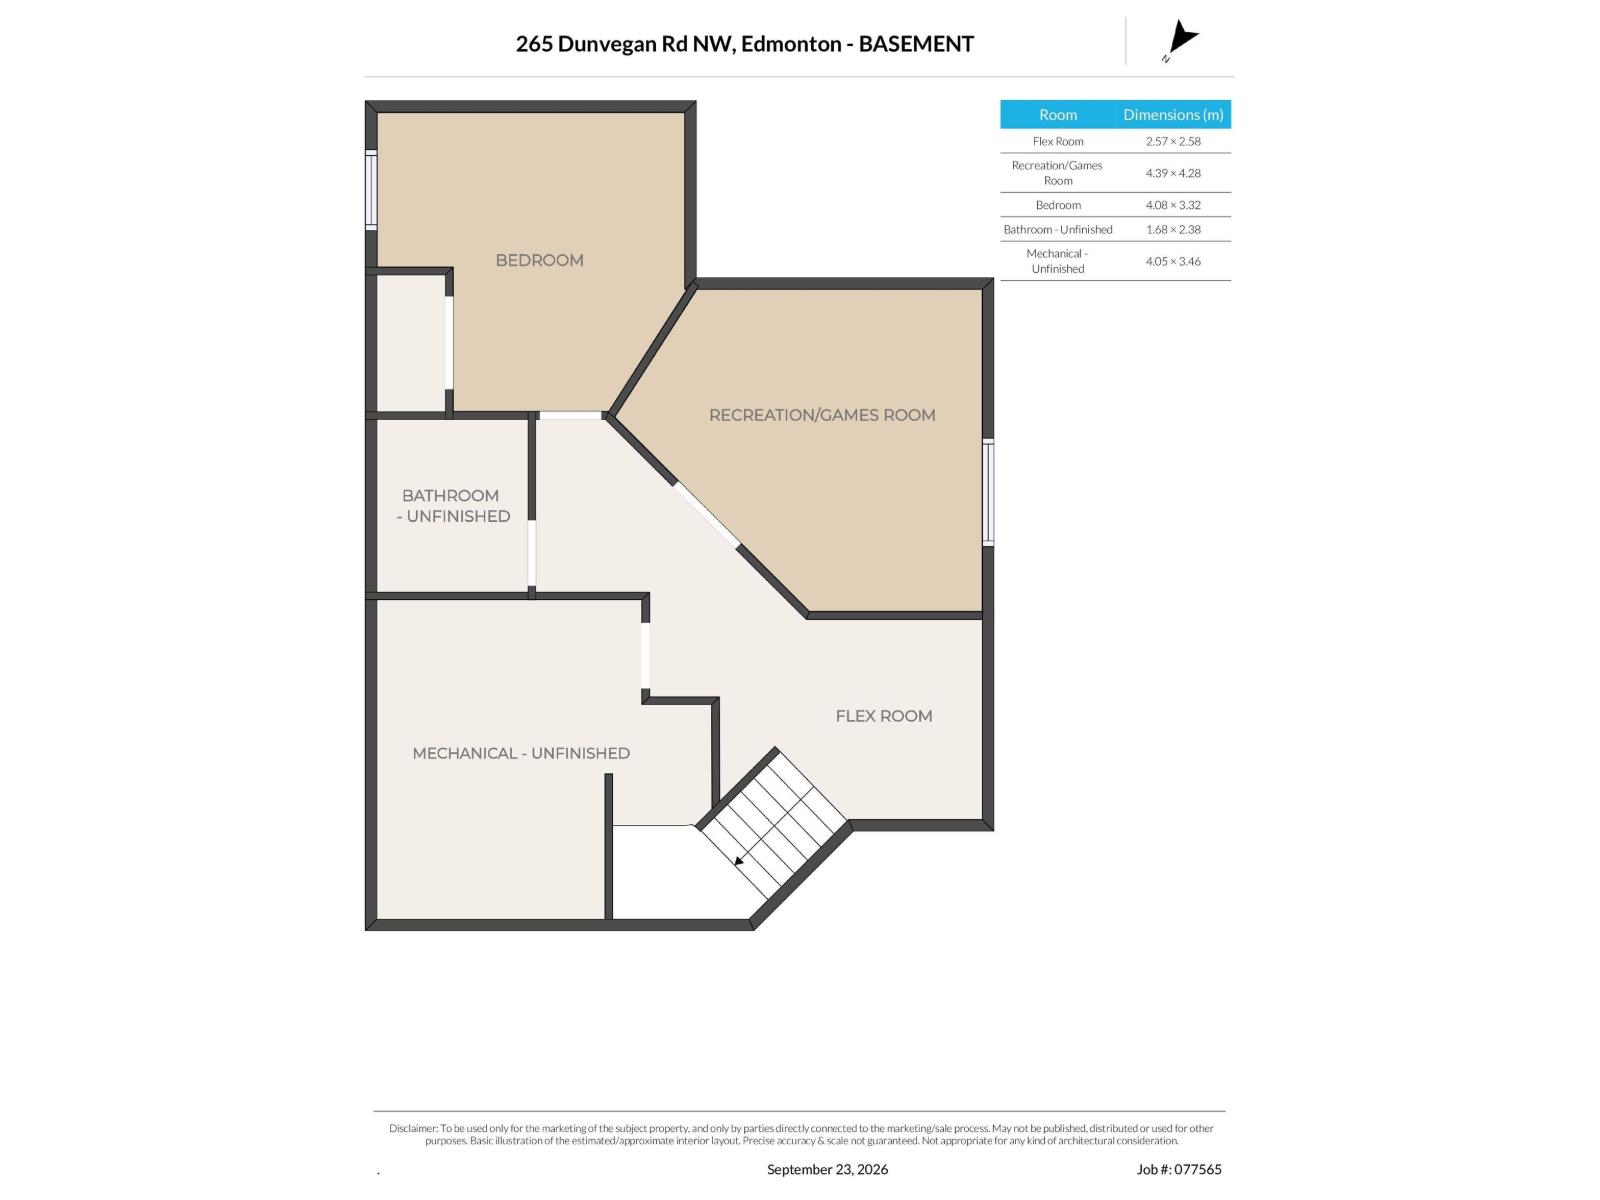
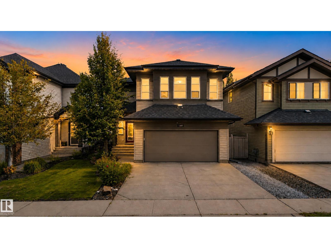
Welcome to this custom-built Athlone home, proudly offered by the original owners and well maintained throughout. The open-concept main floor features a blend of hardwood and slate flooring, a kitchen with quartz countertops, a large island with breakfast bar, walk-through corner pantry and generous dining area. The inviting living room is highlighted by a gas fireplace, creating a warm and comfortable space. Upstairs, you’ll find three bedrooms, including a spacious primary suite with a walk-in closet, 4-piece ensuite and private balcony offering views of the downtown skyline. The mostly finished basement features new carpet, a 4th bedroom, family room, versatile flex space ideal for a home gym or office, rough-in for a bathroom and a large storage room. Outside, enjoy a fenced and landscaped backyard with a patio area. Additional features include fresh paint throughout, newer hot water tank and shingles, and custom blinds. Conveniently located with easy access to the Yellowhead, schools and shopping. (id:21083)
Property Details
Heating
- Forced air
Appliances
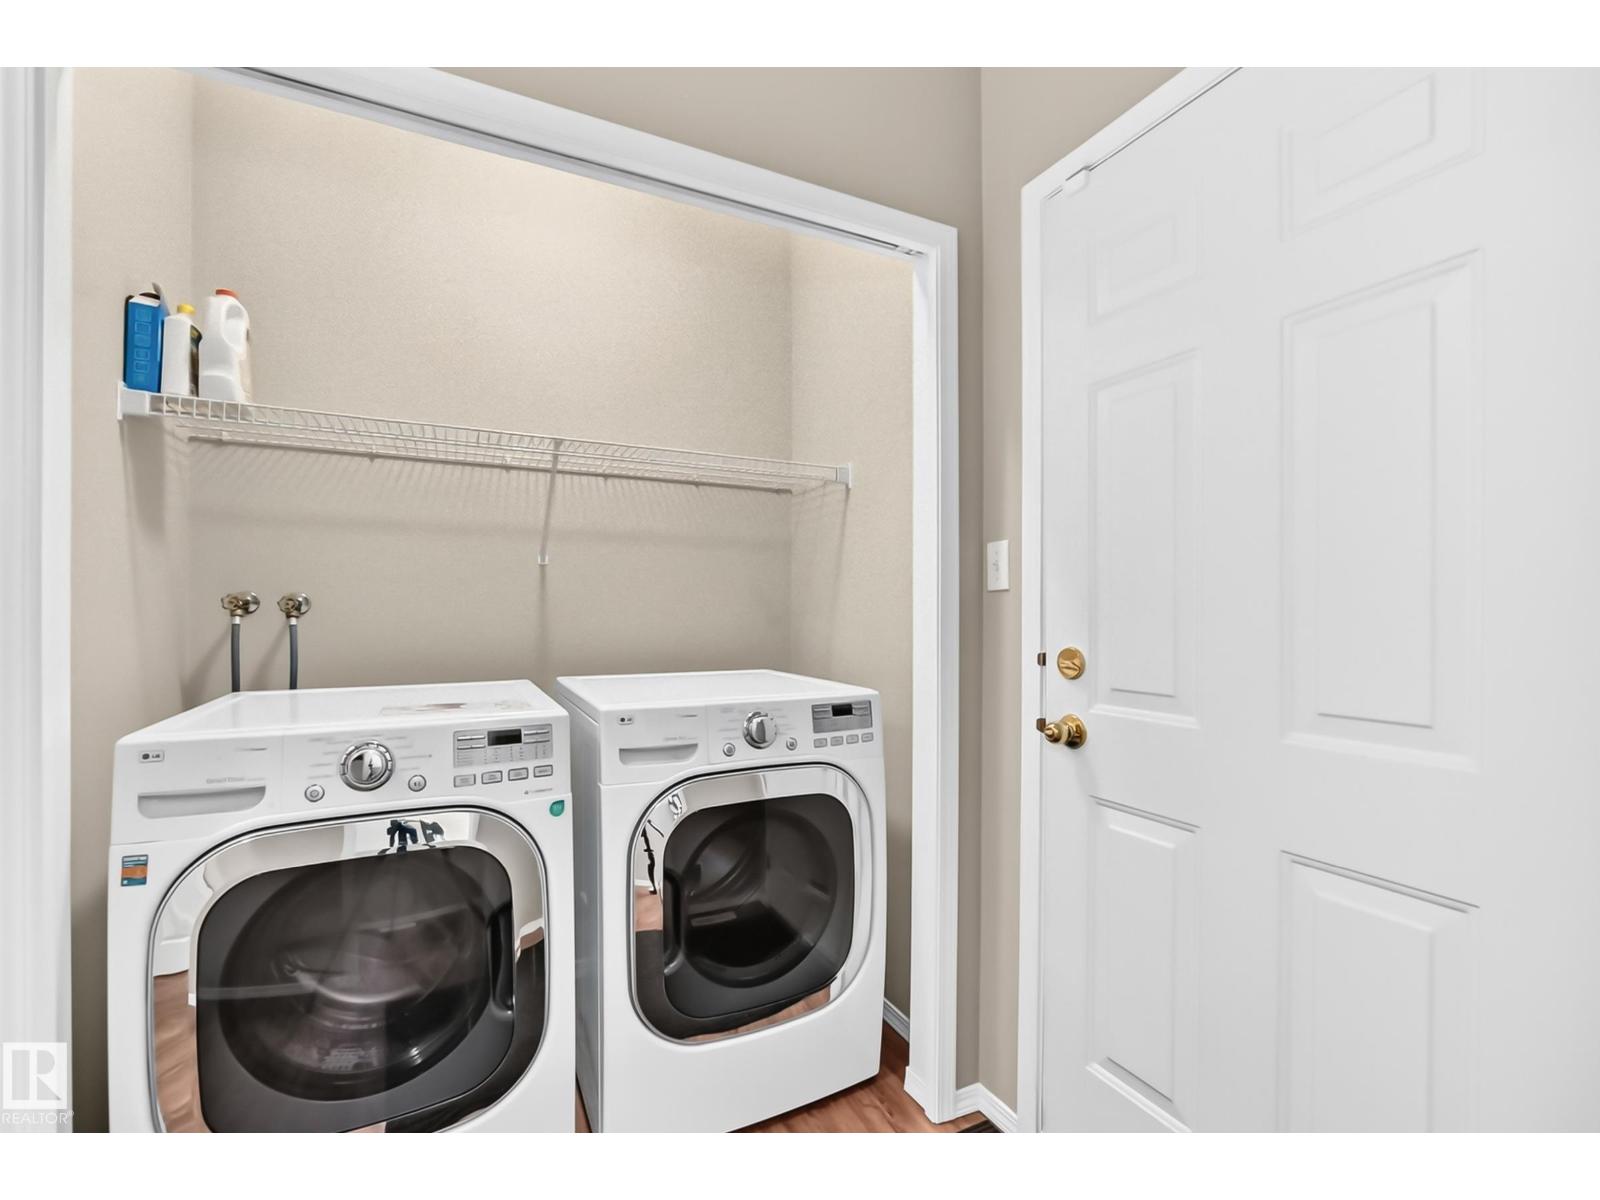
- Washer
- Refrigerator
- Dishwasher
- Stove
- Dryer
- Microwave
- Alarm System
- Hood Fan
- Storage Shed
- Window Coverings
- Garage door opener
- Garage door opener remote(s)
Parking Features
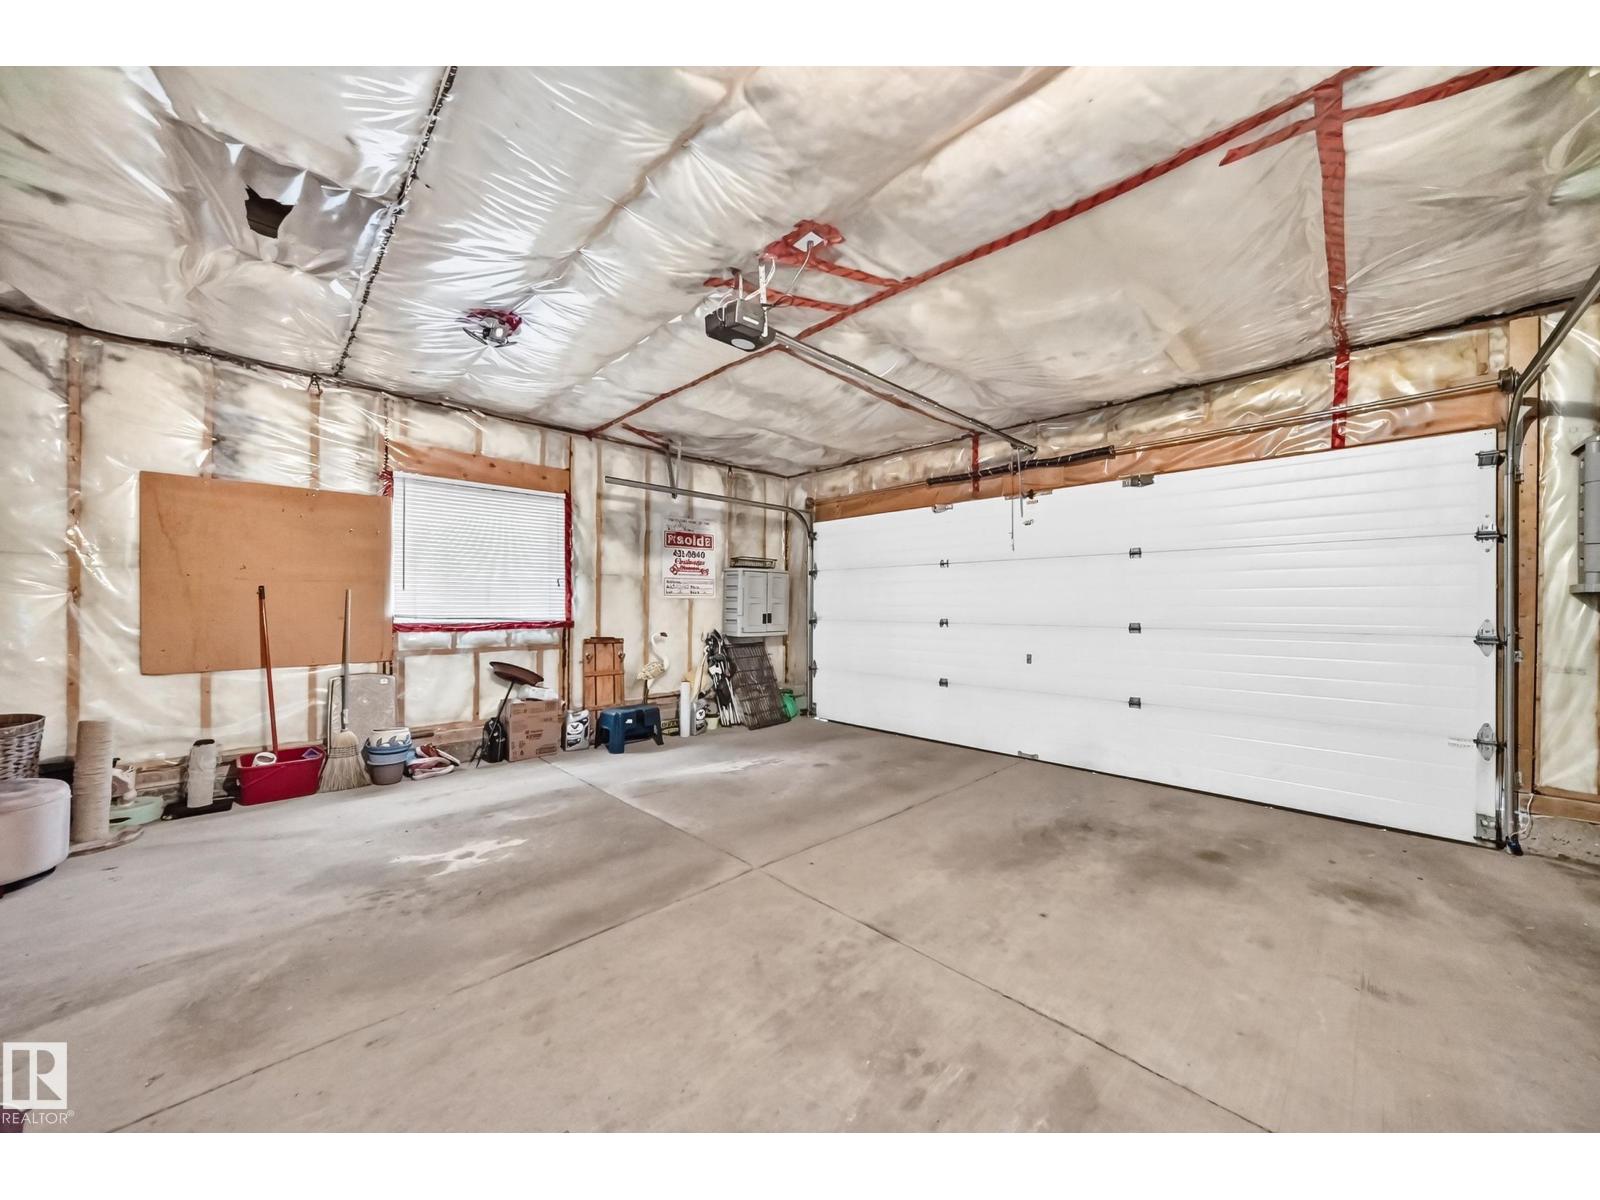
- Attached Garage
Basement
- Partially finished
- Full
Location Map
Similar Properties
Book a Showing
265 DUNVEGAN RD NW, Edmonton