

Presenting Realtor

Property Description
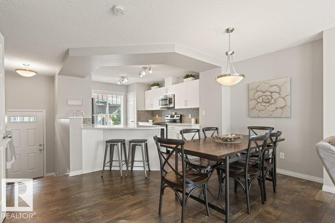
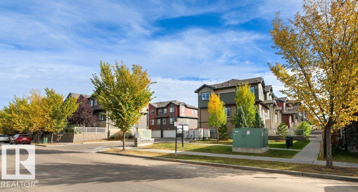
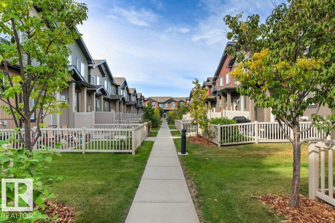
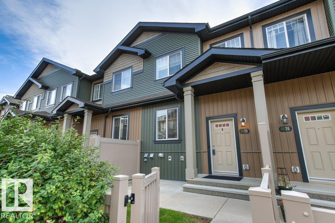
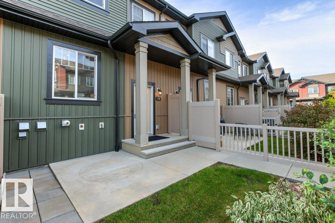
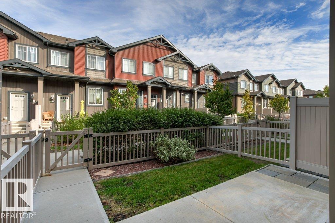
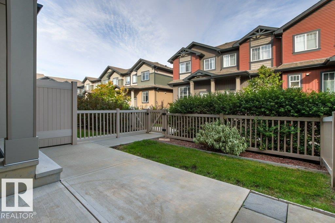
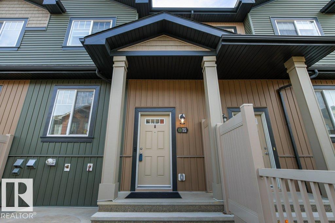
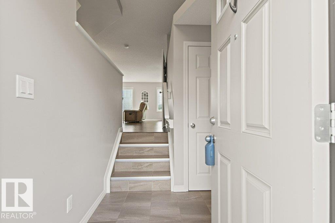
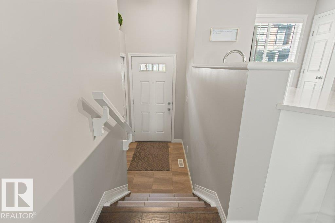
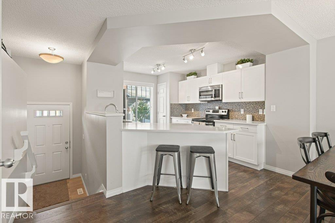
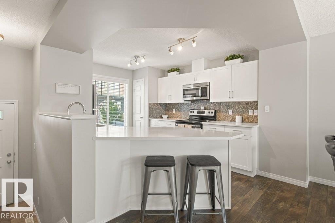
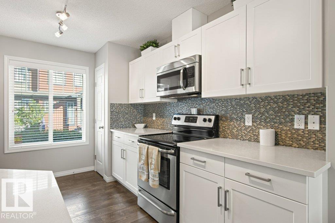
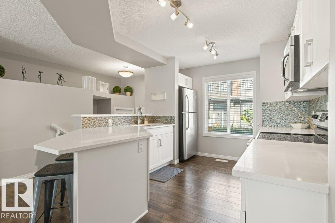
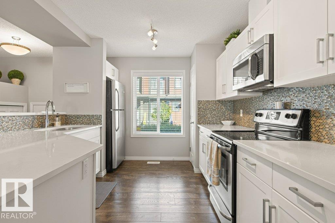
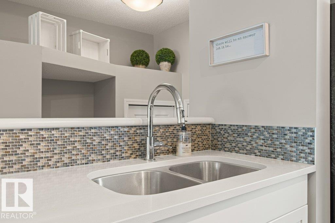
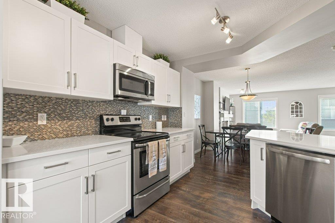
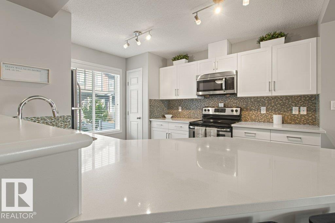
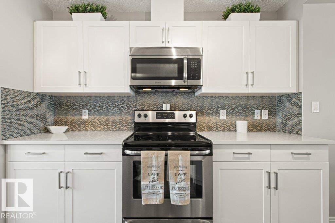
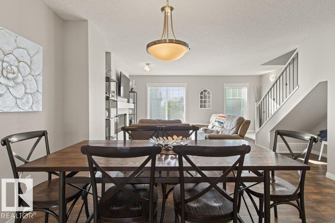
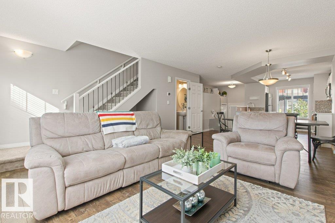
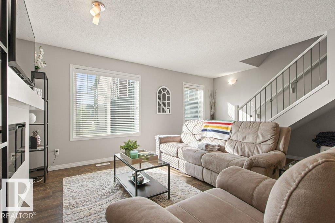
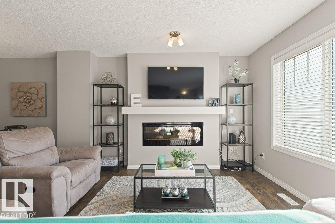
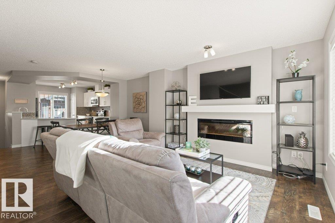
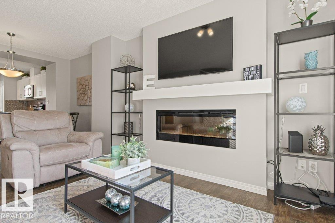
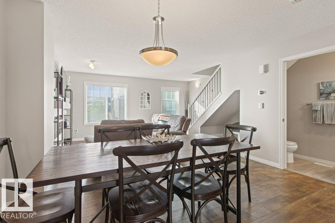
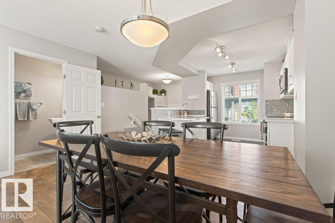
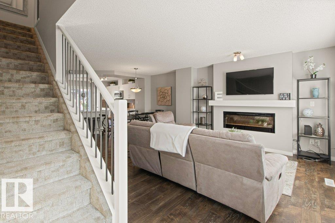
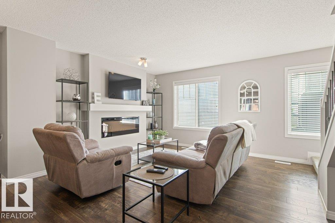
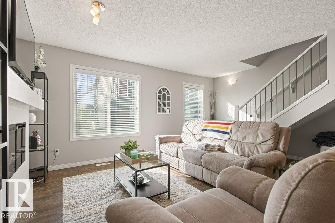
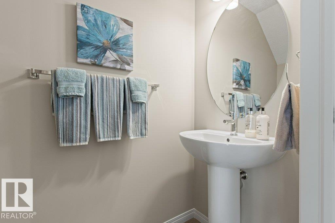
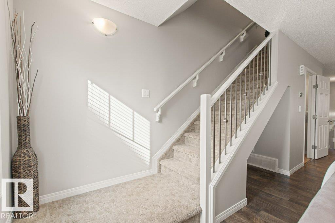
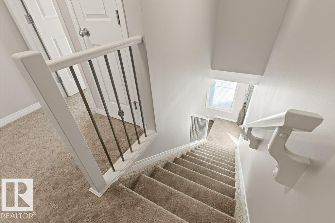
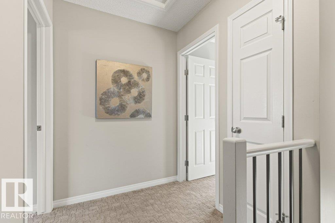
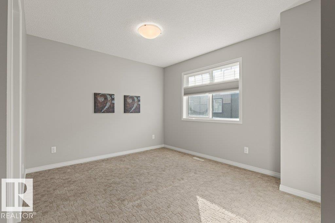
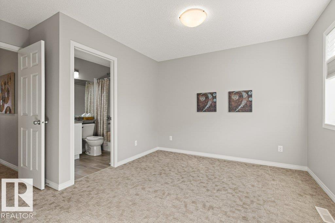
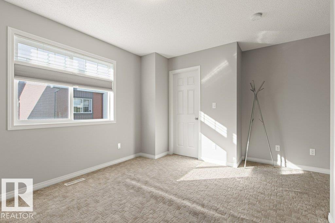
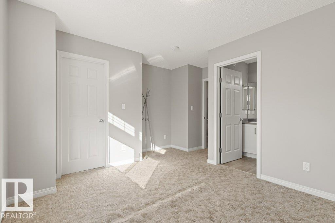
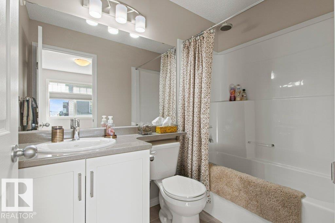
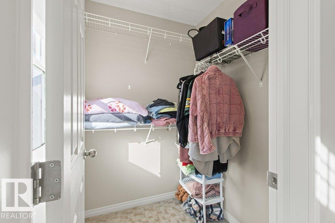
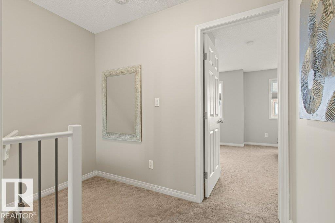
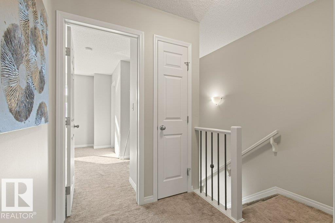
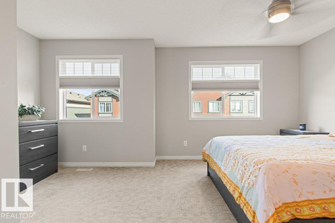
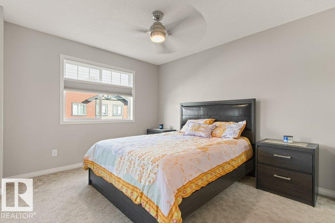
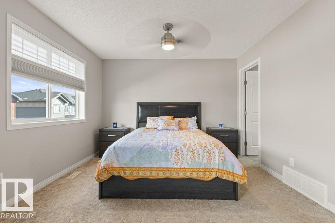
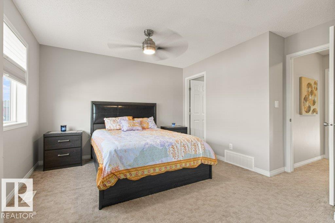
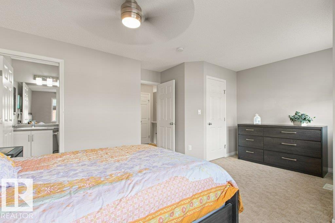
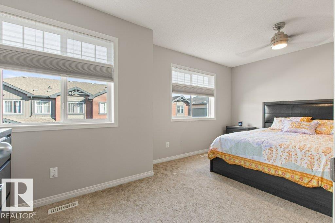
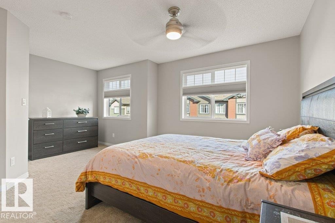
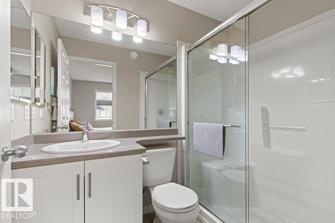
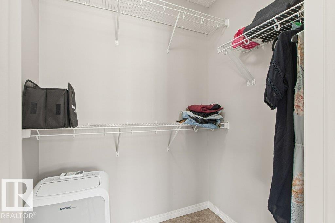
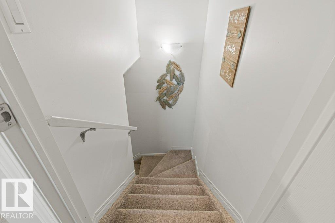
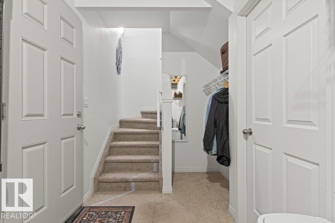
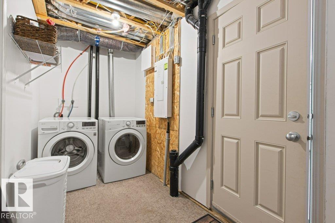
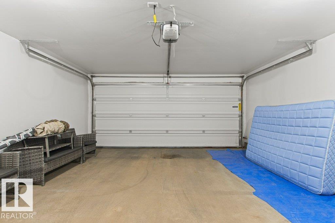
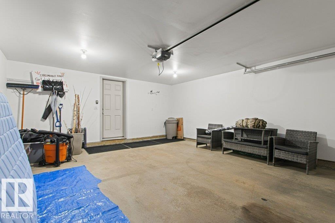
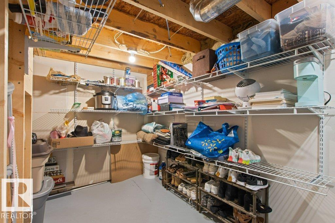
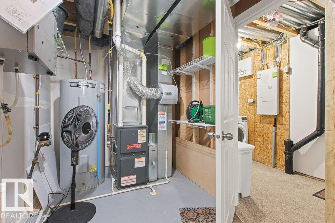
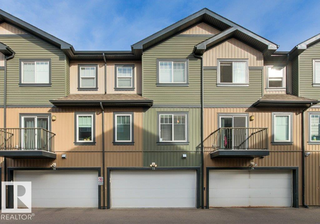
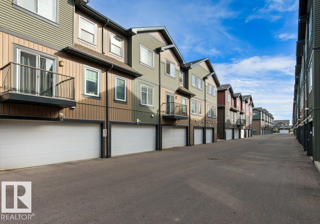
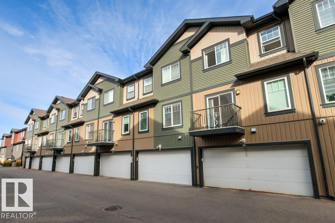
Welcome to this stunning townhouse with two primary bedrooms, two en-suite baths, a 2-piece bath, an amazing kitchen, double attached garage & more! The main floor features a U-shaped kitchen with generous prep space, stainless steel appliances & quartz countertops. A very generous sized dining area for large gatherings while the living room offers an electric fireplace and two large windows for abundant natural light. Luxury vinyl plank flooring runs throughout the main floor. Upstairs, both primary bedrooms include an en-suite bath & walk-in closet. The lower level offers laundry, mechanical & storage space, plus direct garage access. Outside is a fenced, north-facing yard with a patio, with visitor parking nearby. Pets allowed with board approval. Enjoy Orchards HOA amenities, including a rink, spray park, playground, garden, basketball court & more! (id:21083)
Property Details
Heating
- Forced air
Appliances
- Washer
- Refrigerator
- Dishwasher
- Stove
- Dryer
- Garburator
- Microwave Range Hood Combo
- Garage door opener
- Garage door opener remote(s)
Parking Features
- Attached Garage
Basement
- None
Location Map
Similar Properties
Book a Showing
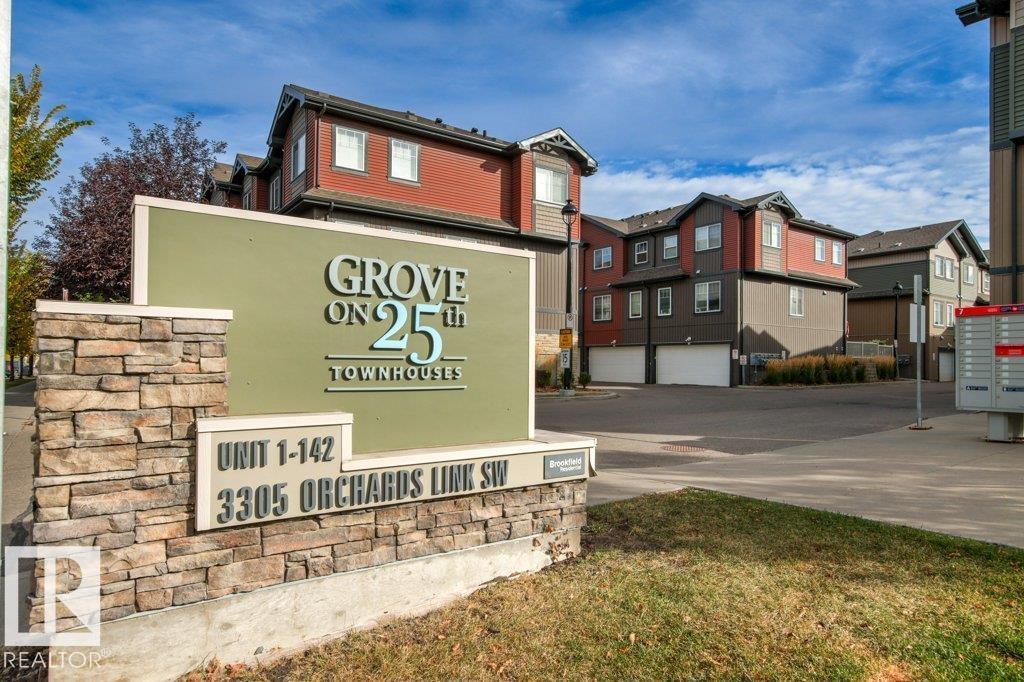
#75 3305 ORCHARDS LINK LI SW, Edmonton