




Presenting Realtor

Deanne Miketon
Associate Broker, REALTOR®
Property Description
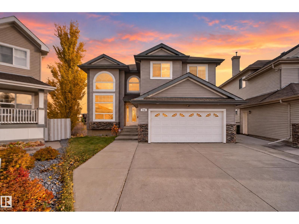
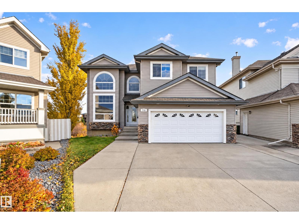
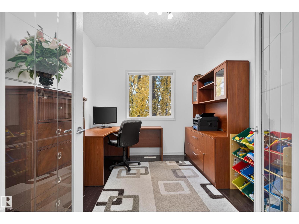
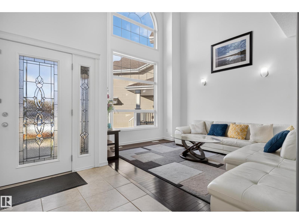
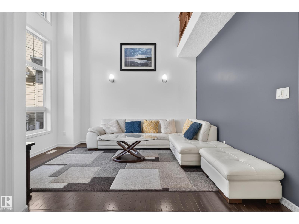
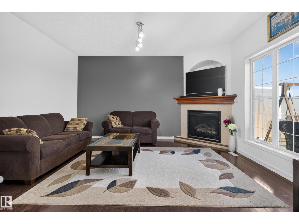
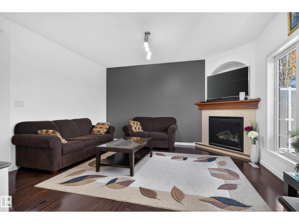
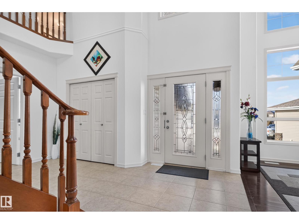
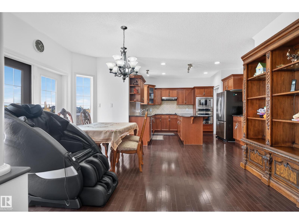
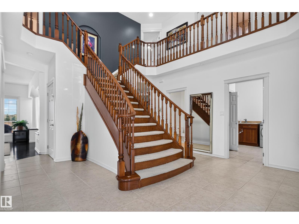
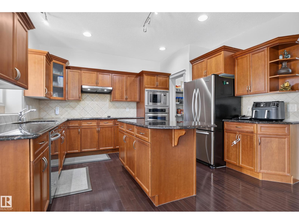
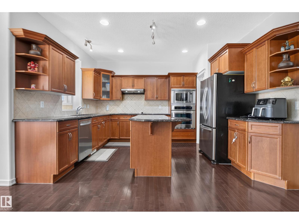
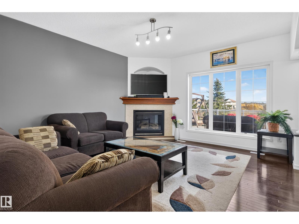
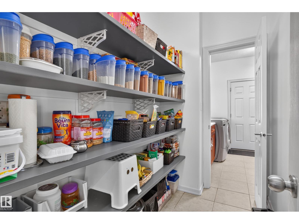
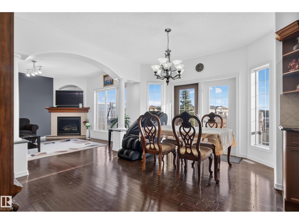
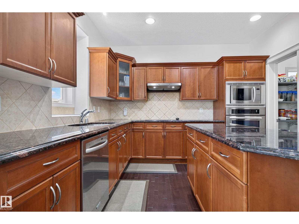
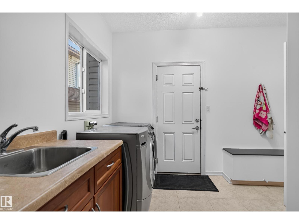
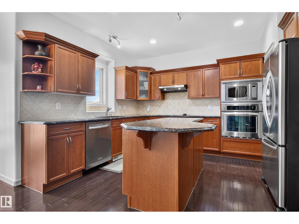
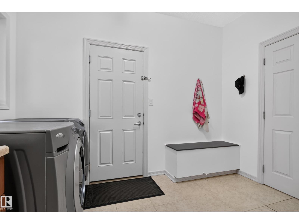
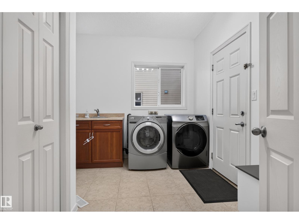
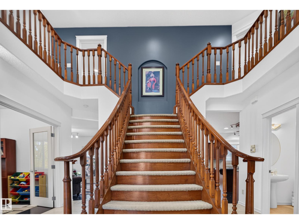
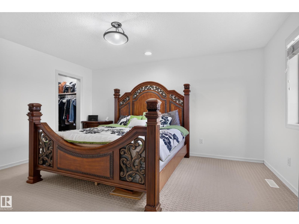
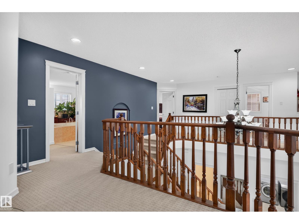
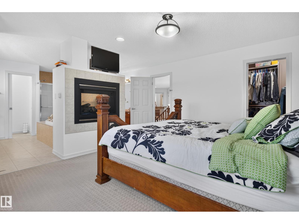
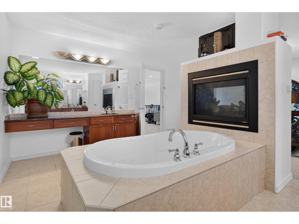
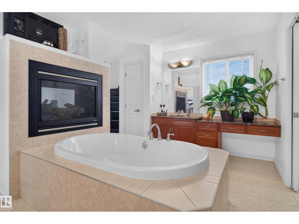
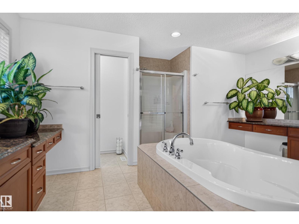
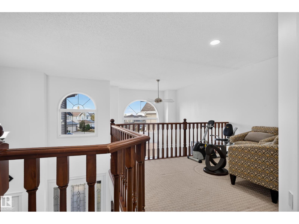
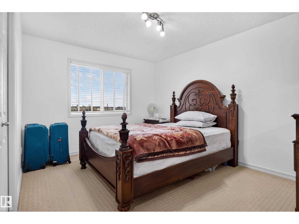
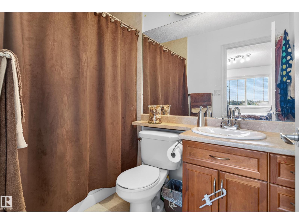
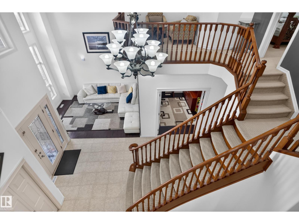
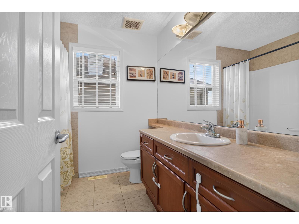
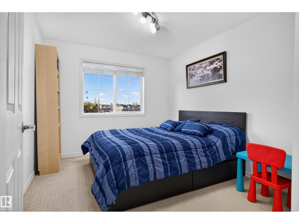
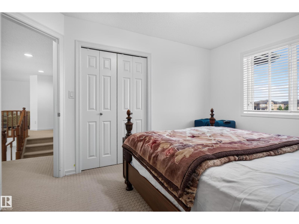
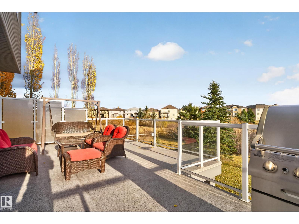
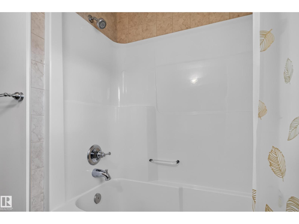
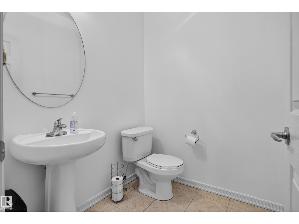
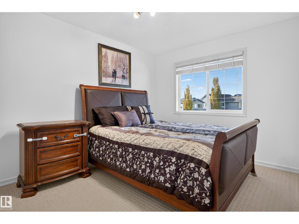
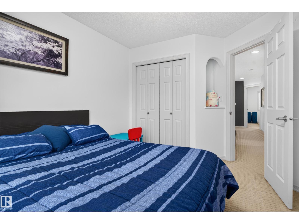
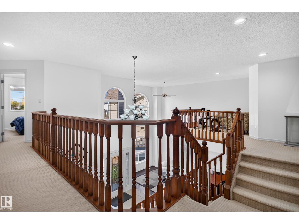
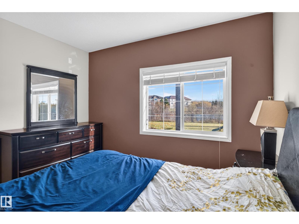
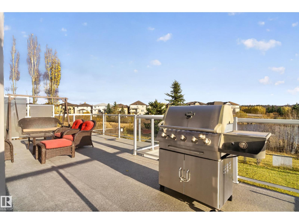
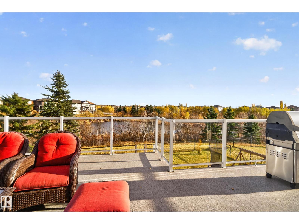
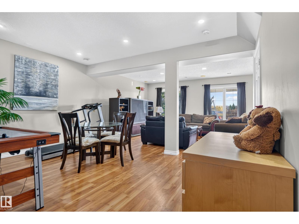
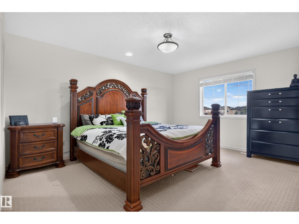
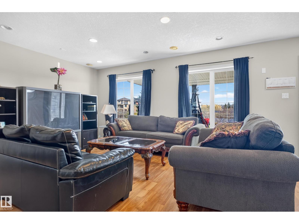
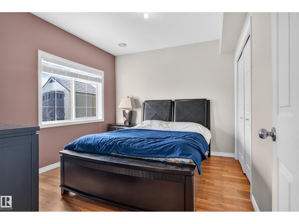
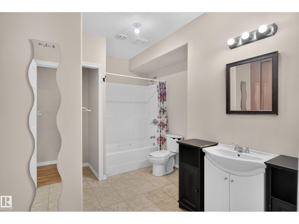
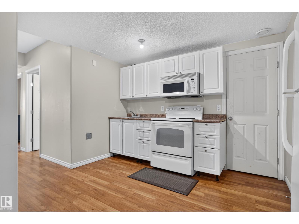
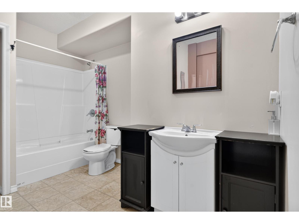
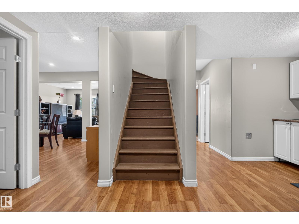
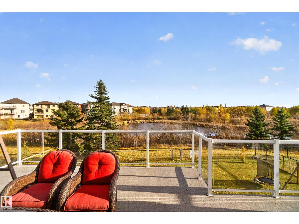
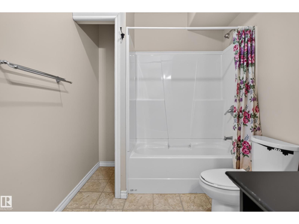
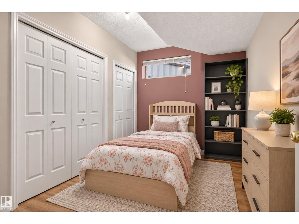
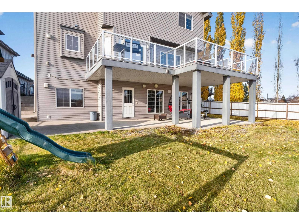
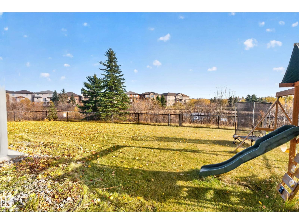
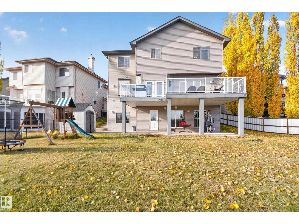
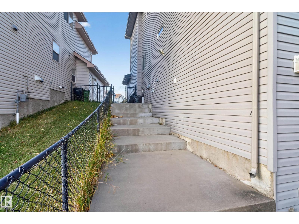
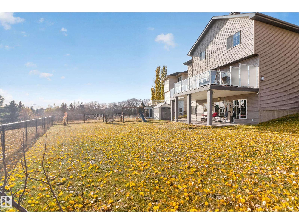
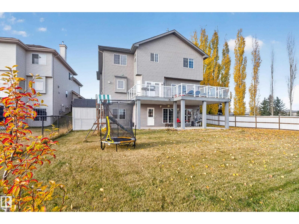
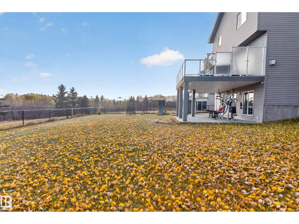
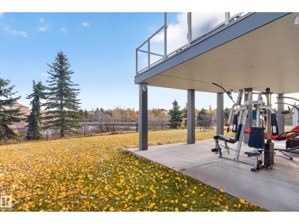
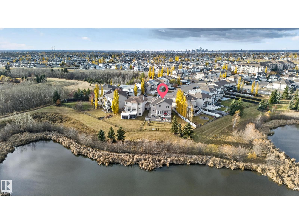
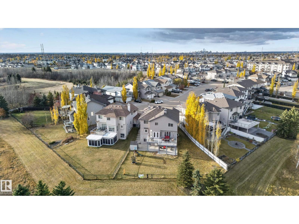
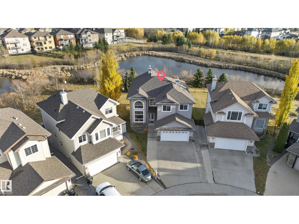
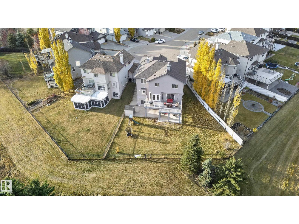
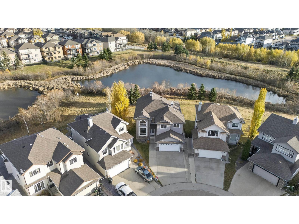
Located on one of the largest, and arguably best lots in the neighbourhood. Backing on to Mill Creek Ravine with trails and nature steps away. This home has 6 bedrooms, 5 bathrooms, 2 kitchens and a walkout basement. The main floor is home to living room with vaulted ceilings, an office/den, family and dining rooms, kitchen, walkthrough pantry, laundry and upper deck. The kitchen features stainless appliances, granite counters and a centre island. Upstairs you’ll find 4 bedrooms (2 with ensuites) and a loft. The primary suite has a double sided fireplace, large soaker tub and separate water closet. The walkout basement is home to 2 more bedrooms, another full bathroom, a second kitchen and living space. This home is a MUST SEE! (id:21083)
Property Details
Heating
- Forced air
Appliances
- Washer
- Stove
- Dryer
- Microwave
- Microwave Range Hood Combo
- Oven - Built-In
- Hood Fan
- Window Coverings
- Two Refrigerators
Parking Features
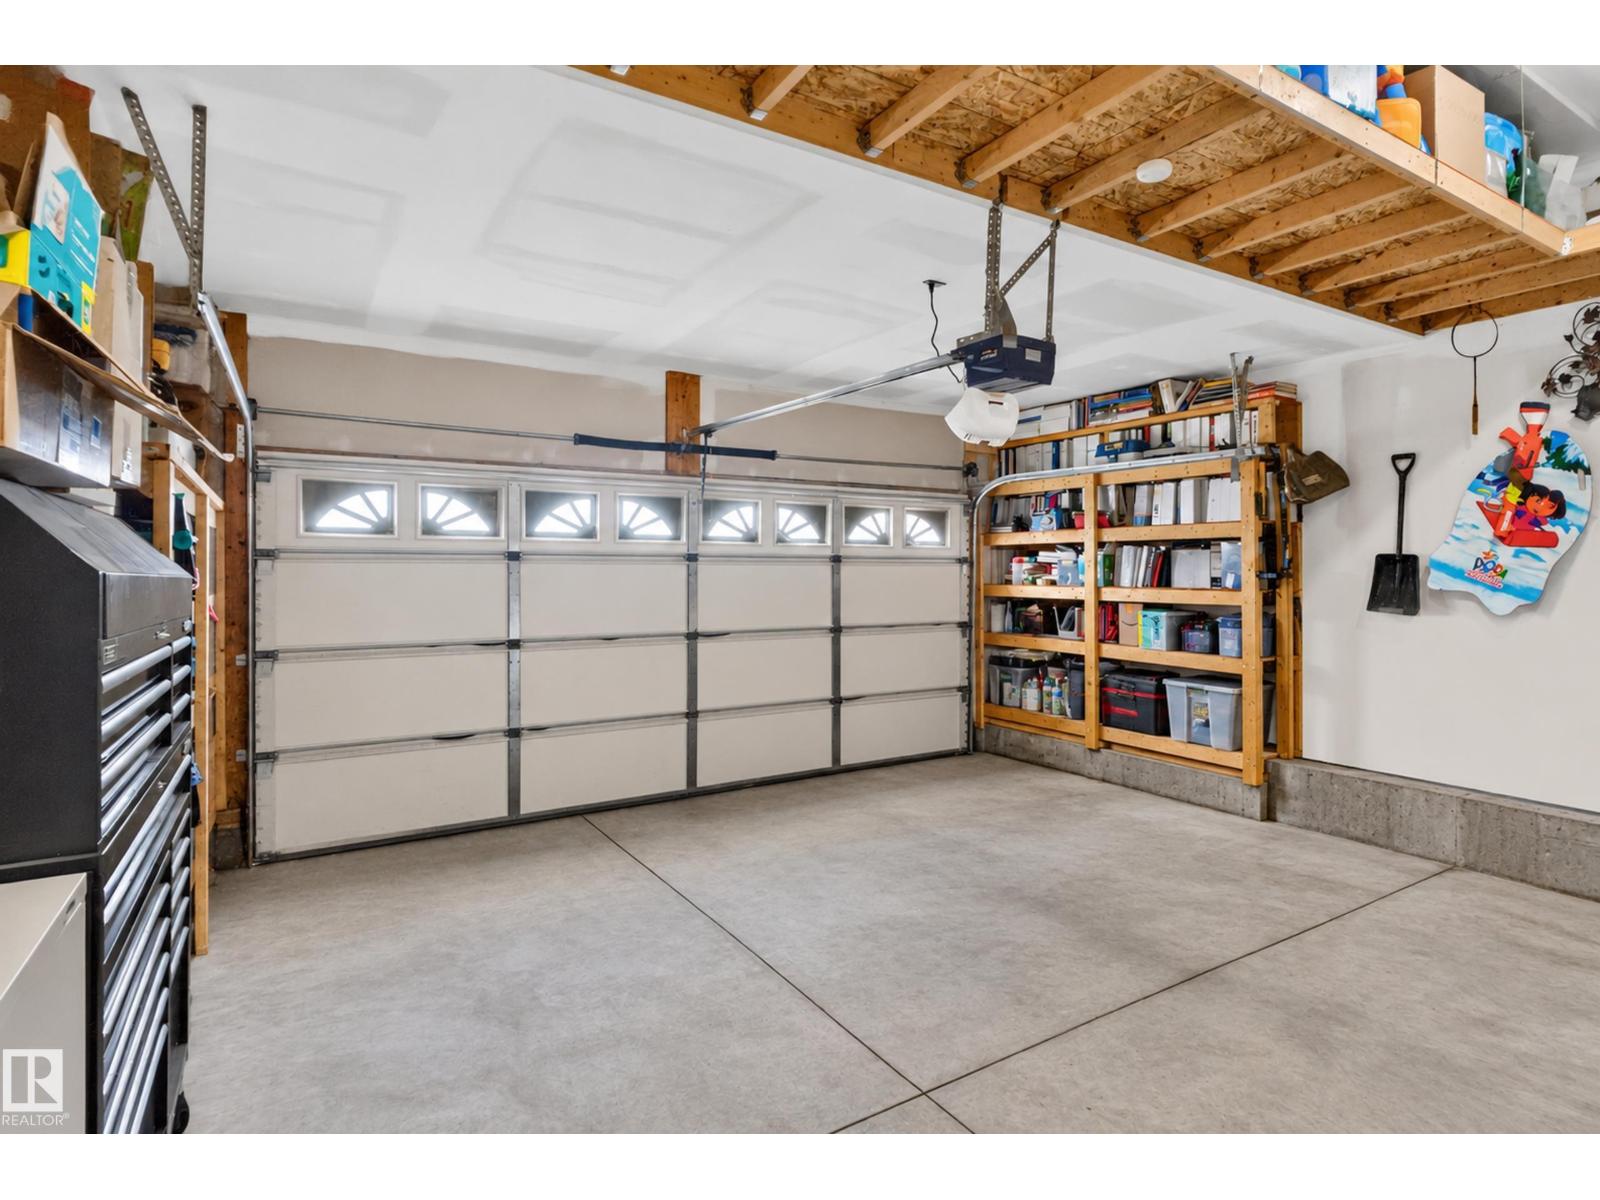
- Attached Garage
Basement
- Finished
- Full
- Walk out
Location Map
Similar Properties
Book a Showing
719 WILDWOOD PT NW, Edmonton


